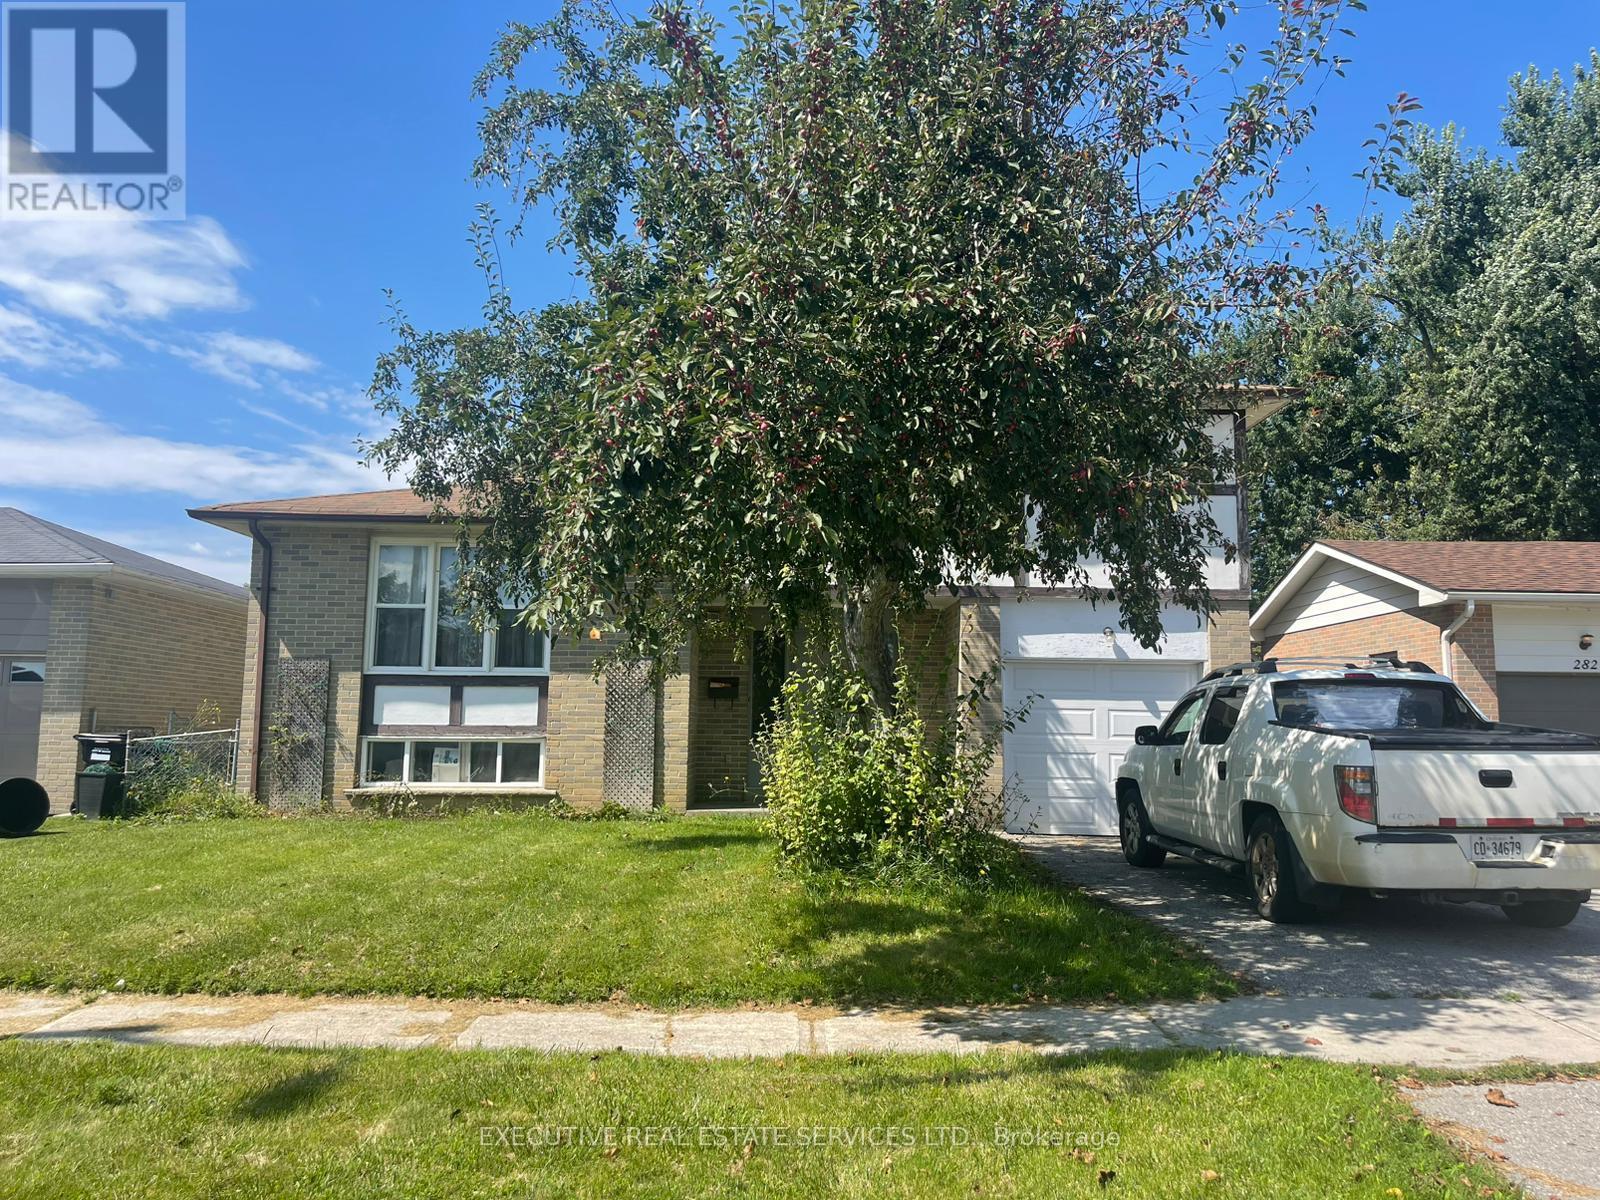
For Rent
280 COOK STREET
Barrie (Grove East), Ontario L4M4H8
Contact for pricing
8 Beds · 3 Baths · 4 Parking · Single Family
Updated 2026-08-30 20:32:16+00
Status
For Rent
Bedrooms
8
Bathrooms
3
Interior Size
1500 - 2000 sqft
Parking
4
MLS®
S13726158
Property Overview
Clean*Clean*Clean, Beautiful 6+2 Bedrooms Detached Home In Sought After Neighborhood , Fully Upgraded / Renovated Home, 2 Mins Walking Distance Georgian College, All Appliances, upgraded Kitchen, 6 Bedrooms Above Ground, 2 Beds In Basement, Walk Out To Deck, Very Big Backyard, No Carpet In Entire Home. Close To Schools, Transit, Library, Community Center & Shopping. Extras: All Elfs And Electrical Fittings, Fridge, Stove, Washer, Dryer, B/I Dishwasher & Hwt. All Sizes / Measurements Are Approximate & Information To Be Verified Buyer & Buyer Agent. Vacant Home & Showing Any Time. (id:67197)
Key Facts
- Price
- Contact for pricing
- Property Type
- Single Family
- Transaction Type
- For rent
- Bedrooms
- 8
- Bathrooms
- 3
- Parking
- 4
- MLS® Number
- S13726158
- Interior Size
- 1500 - 2000 sqft
- Ownership Type
- Freehold
Location
280 COOK STREET, Barrie (Grove East), Ontario L4M4H8
Open MapRooms
| Room | Level | Dimensions |
|---|---|---|
| Bedroom | Basement | Measurements not available |
| Bedroom | Basement | Measurements not available |
| Bedroom 5 | Main level | 3.65 m x 3.35 m |
| Bedroom | Main level | 3.65 m x 3.35 m |
| Kitchen | Main level | 2.43 m x 4.26 m |
| Living room | Main level | 4.26 m x 4.26 m |
| Dining room | Main level | 4.26 m x 4.26 m |
| Primary Bedroom | Upper Level | 3.81 m x 3.33 m |
| Bedroom 2 | Upper Level | 3.81 m x 3.65 m |
| Bedroom 3 | Upper Level | 3.65 m x 2.89 m |
| Bedroom 4 | Upper Level | 3.35 m x 2.89 m |
Building Details
- Building Type
- House
- Construction Style
- Detached
- Bedrooms Above Grade
- 6
- Bedrooms Below Grade
- 2
- Bathrooms
- 3
- Basement
- N/A (Finished)
- Basement Development
- Finished
- Cooling
- Central air conditioning
- Exterior Finish
- Brick, Wood
- Fireplace
- No
- Foundation
- Concrete
- Heating Fuel
- Natural gas
- Heating
- Forced air
- Interior Size
- 1500 - 2000 sqft
- Water
- Municipal water
Land Details
- Size Frontage
- 50 ft
- Size Depth
- 110 ft
- Acreage
- No
- Sewer
- Sanitary sewer
- Amenities Nearby
- Hospital, Park
Property Features
- Hospital
- Park
- Water Heater
Ownership Information
- Ownership Type
- Freehold
- Lease
- 3950.00
Parking & Utilities
Utilities
- Electricity - Available
- Sewer - Available
Agent / Brokerage Contact
Listing Representation
EXECUTIVE REAL ESTATE SERVICES LTD.
View REALTOR.ca sourceListing Agent
WAJIH UL-HASAN
Broker
Listing Office
EXECUTIVE REAL ESTATE SERVICES LTD.
Book a Showing
Send a note from this page and we will reply about this property.