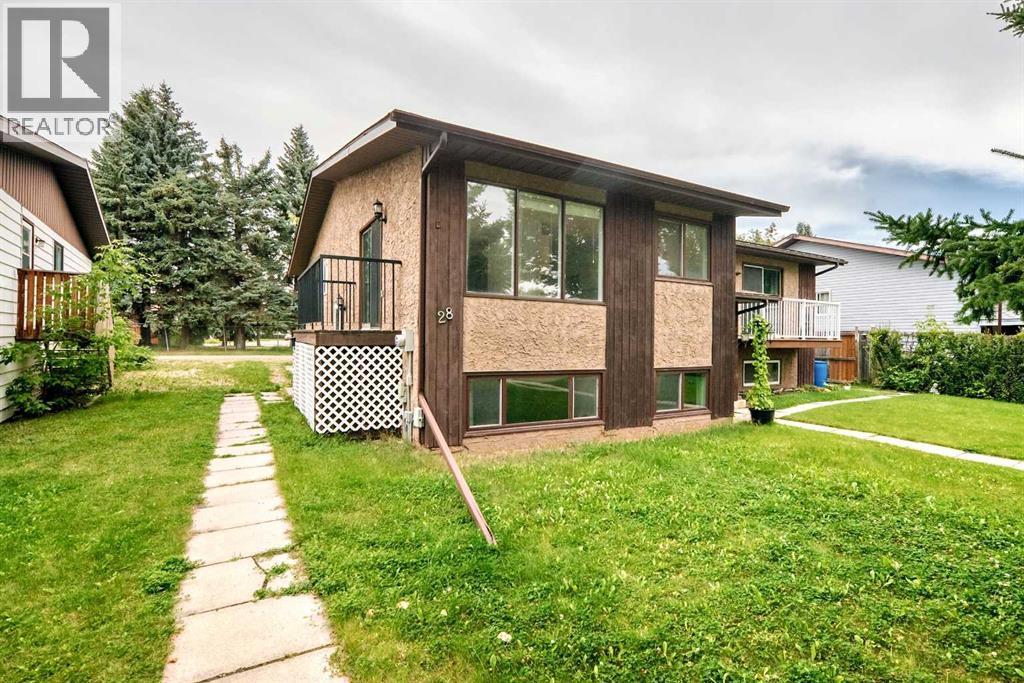
For Sale
28 Woodland Drive
Lacombe, Alberta T4L1V1
$260,000
5 Beds · 2 Baths · 1 Parking · Single Family
Updated 2026-08-28 21:26:46+00
Status
For Sale
Bedrooms
5
Bathrooms
2
Interior Size
1010 sqft
Parking
1
MLS®
A2338714
Property Overview
Fantastic 5 Bedroom plus den 1/2 Duplex in Lacombe. This home has 5 bedrooms plus a den that can be a 6th bedroom, 2 full bathrooms and a full yard with lots of parking. Perfect for families and walking distance to schools. The upper level is bright with a galley kitchen wrapping into the dining room, then into a living room with a patio that has extra outside storage underneath. Down the main hall there is 3 Bedrooms, a 4 piece bathroom and a main floor laundry room. The basement has the extra 2 bedrooms and den with another 4 piece bathroom and a large family room with wet bar perfect for entertaining. (id:67197)
Key Facts
- Price
- $260,000
- Property Type
- Single Family
- Transaction Type
- For sale
- Bedrooms
- 5
- Bathrooms
- 2
- Parking
- 1
- MLS® Number
- A2338714
- Interior Size
- 1010 sqft
- Year Built
- 1981
- Ownership Type
- Freehold
Location
28 Woodland Drive, Lacombe, Alberta T4L1V1
Open MapRooms
| Room | Level | Dimensions |
|---|---|---|
| 4pc Bathroom | Basement | 7.42 Ft x 4.83 Ft |
| Bedroom | Basement | 9.17 Ft x 8.00 Ft |
| Bedroom | Basement | 11.58 Ft x 8.92 Ft |
| Kitchen | Main level | 10.67 Ft x 8.50 Ft |
| Living room | Main level | 19.25 Ft x 10.25 Ft |
| Primary Bedroom | Main level | 10.75 Ft x 10.25 Ft |
| Bedroom | Main level | 9.67 Ft x 8.42 Ft |
| Bedroom | Main level | 10.25 Ft x 8.83 Ft |
| Dining room | Main level | 8.67 Ft x 8.50 Ft |
| 4pc Bathroom | Main level | 7.83 Ft x 4.92 Ft |
Building Details
- Building Type
- Duplex
- Architectural Style
- Bi-level
- Construction Style
- Semi-detached
- Bedrooms Above Grade
- 3
- Bedrooms Below Grade
- 2
- Bathrooms
- 2
- Basement
- Full (Finished)
- Basement Development
- Finished
- Cooling
- None
- Fireplace
- No
- Foundation
- Poured Concrete
- Heating Fuel
- Natural gas
- Heating
- Forced air
- Interior Size
- 1010 sqft
- Year Built
- 1981
Land Details
- Size Total
- 3180 sqft|0-4,050 sqft
- Size Frontage
- 8.53 m
- Acreage
- No
- Landscape Features
- Landscaped
- Amenities Nearby
- Park, Playground, Schools
Property Features
- Wet bar
- Park
- Playground
- Schools
Ownership Information
- Ownership Type
- Freehold
Agent / Brokerage Contact
Listing Representation
Red Key Realty & Property Management
View REALTOR.ca sourceListing Agent
Christina Spence
Associate
Listing Office
Red Key Realty & Property Management
Book a Showing
Send a note from this page and we will reply about this property.