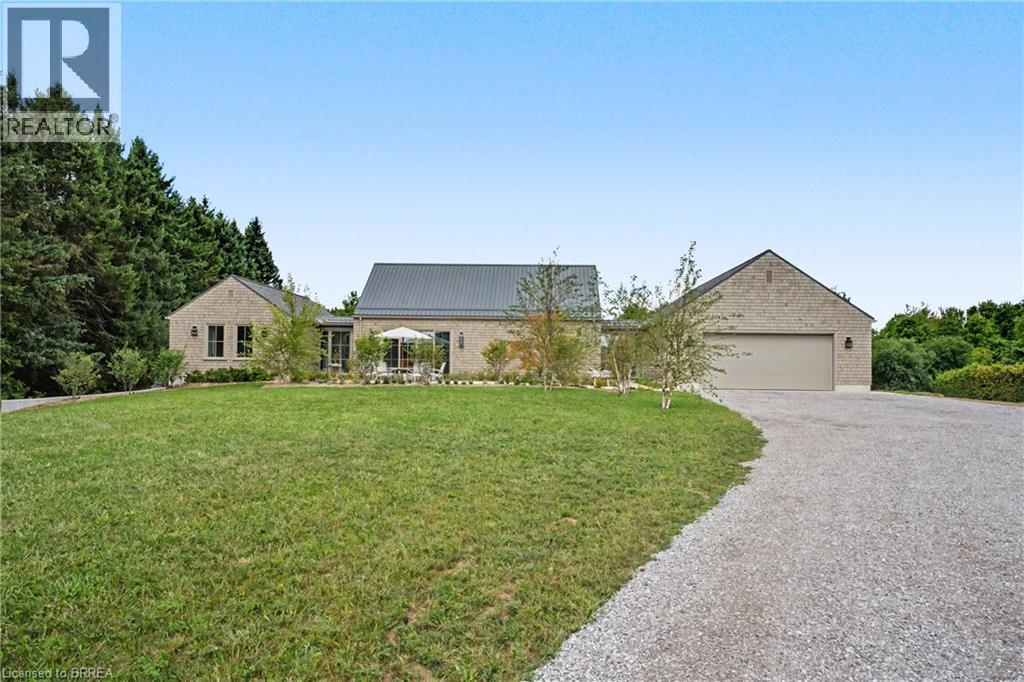
For Sale
28 RIVER Road
Brant County, Ontario N3T0N2
$2,849,999
3 Beds · 4 Baths · 8 Parking · Single Family
Updated 2026-09-21 17:43:36+00
Status
For Sale
Bedrooms
3
Bathrooms
4
Interior Size
3080 sqft
Parking
8
MLS®
40859650
Property Overview
Set along River Road in Brant County, this striking estate bungalow offers a sophisticated take on country living, pairing privacy and scale with a beautifully considered architectural plan. Designed with a strong sense of balance and separation, the home unfolds across distinct wings connected by a dramatic glass breezeway, creating an elegant flow while preserving privacy throughout. The central living spaces form the heart of the residence, while the west wing is reserved for the primary suite and the east wing extends the home with additional living and bedroom space. The home offers three bedrooms (+) and 3.5 baths, with a lower level featuring an additional and flexible space for guest accommodations, recreation, fitness, or future bedrooms. Set on a private estate-sized lot surrounded by mature trees and open countryside, this is a home of quiet luxury, architectural character, and exceptional livability in one of Brant Countyâs most picturesque settings. (id:67197)
Key Facts
- Price
- $2,849,999
- Property Type
- Single Family
- Transaction Type
- For sale
- Bedrooms
- 3
- Bathrooms
- 4
- Parking
- 8
- MLS® Number
- 40859650
- Interior Size
- 3080 sqft
- Year Built
- 2026
- Ownership Type
- Freehold
Location
28 RIVER Road, Brant County, Ontario N3T0N2
Open MapRooms
| Room | Level | Dimensions |
|---|---|---|
| 3pc Bathroom | Basement | Measurements not available |
| 3pc Bathroom | Main level | Measurements not available |
| Other | Main level | 26'4'' x 22'0'' |
| 2pc Bathroom | Main level | 11'3'' x 4'3'' |
| Foyer | Main level | 7'0'' x 6'2'' |
| Mud room | Main level | 6'5'' x 4'0'' |
| Pantry | Main level | 8'0'' x 6'0'' |
| Laundry room | Main level | 13'0'' x 6'5'' |
| Bedroom | Main level | 13'0'' x 13'0'' |
| Bedroom | Main level | 13'0'' x 13'0'' |
| Kitchen | Main level | 16'0'' x 16'6'' |
| Dining room | Main level | 19'7'' x 13'2'' |
| Great room | Main level | 23'4'' x 16'6'' |
| 5pc Ensuite bath | Main level | 17'5'' x 8'6'' |
| Primary Bedroom | Main level | 17'5'' x 15'0'' |
Building Details
- Building Type
- House
- Architectural Style
- Bungalow
- Construction Style
- Detached
- Bedrooms Above Grade
- 3
- Bedrooms Below Grade
- 0
- Bathrooms
- 4
- Basement
- Full (Partially finished)
- Basement Development
- Partially finished
- Cooling
- Central air conditioning
- Exterior Finish
- See Remarks
- Fireplace
- Yes
- Fireplaces
- 1
- Heating
- In Floor Heating, Forced air
- Interior Size
- 3080 sqft
- Stories
- 1
- Water
- Drilled Well
- Year Built
- 2026
Land Details
- Size Total
- 1.27 ac|1/2 - 1.99 acres
- Size Frontage
- 116 ft
- Acreage
- Yes
- Landscape Features
- Landscaped
- Sewer
- Septic System
- Amenities Nearby
- Schools
Property Features
- Wet bar
- Country residential
- Sump Pump
- Automatic Garage Door Opener
- Schools
Ownership Information
- Ownership Type
- Freehold
Agent / Brokerage Contact
Listing Representation
Royal LePage Brant Realty
View REALTOR.ca sourceListing Agent
Kristin Boughner
Salesperson
Listing Office
Royal LePage Brant Realty
Book a Showing
Send a note from this page and we will reply about this property.