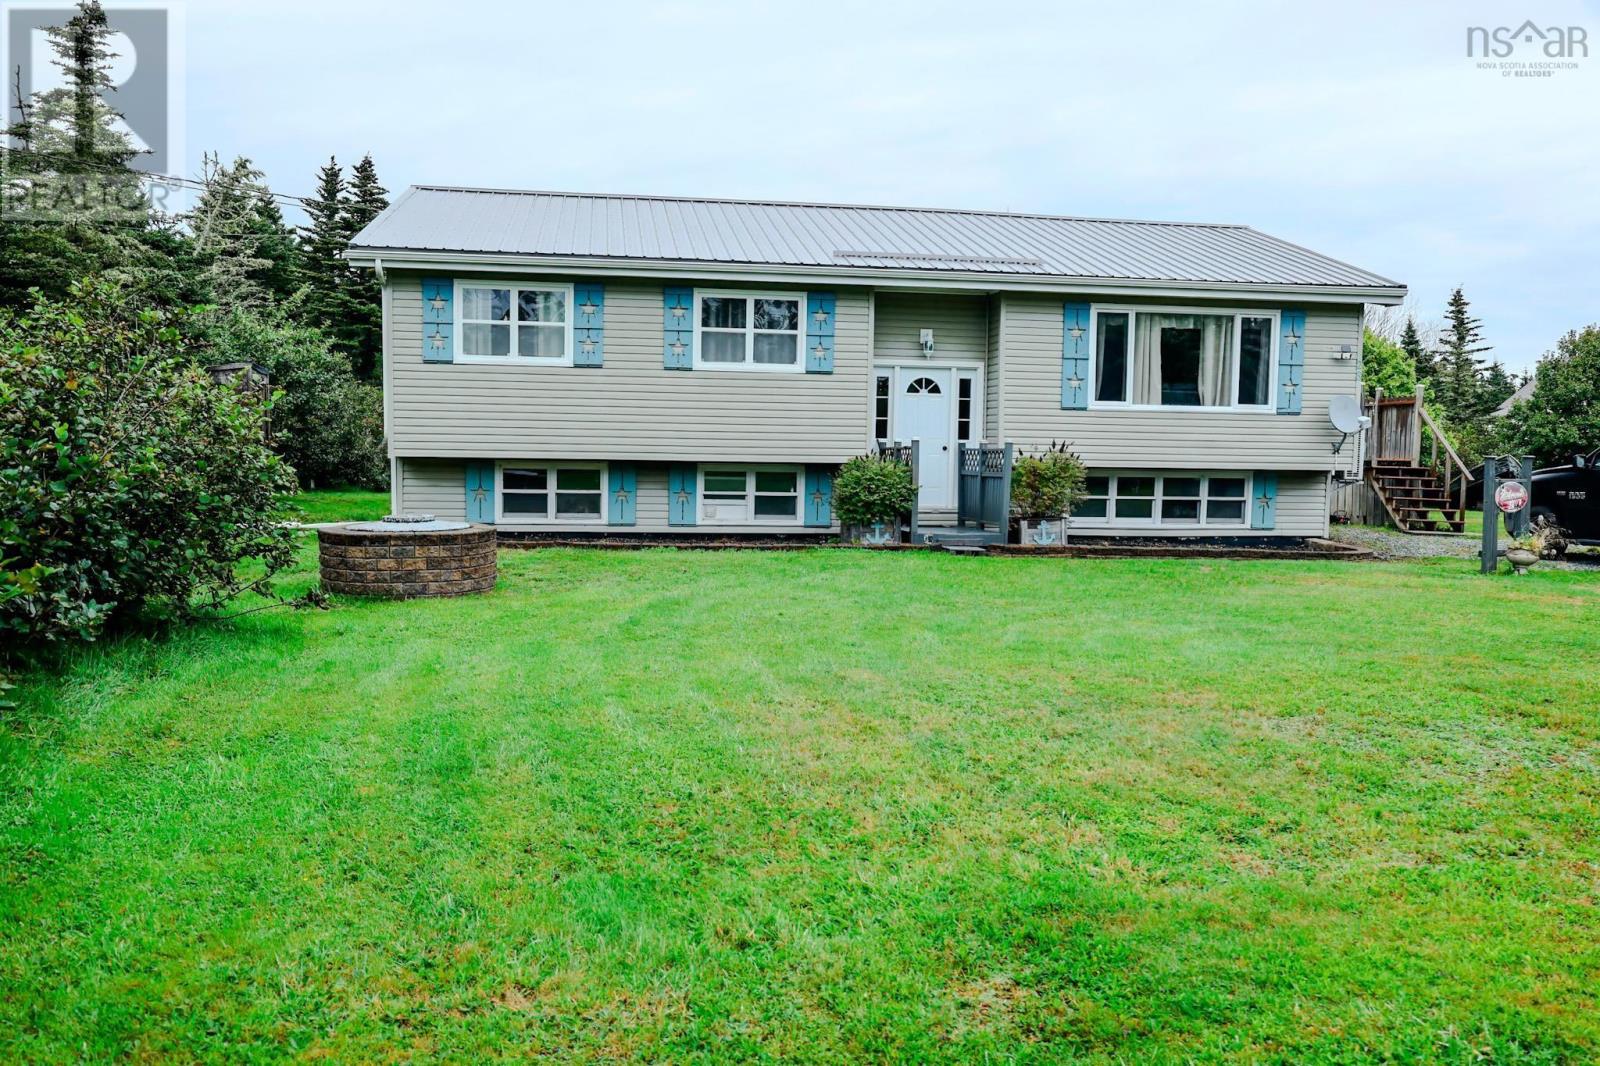
For Sale
28 Penney Road
South Side, Nova Scotia B0W1P0
$299,000
3 Beds · 1 Bath · Single Family
Updated 2026-09-22 16:14:36+00
Status
For Sale
Bedrooms
3
Bathrooms
1
Interior Size
1137 sqft
MLS®
202622477
Property Overview
Welcome to 28 Penney Road , South Side! Set back from the road for added privacy, this beautiful split entry home offers plenty of space , comfort and numerous updates. The home features three spacious bedrooms, including a primary bedroom with custom closets. You'll love the gorgeous custom kitchen, a formal dining room and large bright living room- perfect for relaxing or entertaining family and friends. Many Improvements have already been completed including updated windows, flooring, a new patio door, a metal roof and renovated bathroom. Step through the patio door s from the dining room onto the large fenced-in patio, providing a private outdoor space that is perfect for barbecuing or simply relaxing - there's even a hook up for a hot tub ! The full basement can be assessed both from inside and outside the home and offers plenty of possibilities- use it for storage, a workshop, hobby space or create the perfect family rumpus room. For year round comfort and effieiency, the home offers three heat sources: elelctric heat, a wood stove and a heat pump. , along with a water treatment system. With Lots of privacy, thoughtful updates and versatile living space , 28 Penney Road is ready to welcome you home! Call your realtor today to schedule your viewing! (id:67197)
Key Facts
- Price
- $299,000
- Property Type
- Single Family
- Transaction Type
- For sale
- Bedrooms
- 3
- Bathrooms
- 1
- MLS® Number
- 202622477
- Interior Size
- 1137 sqft
- Year Built
- 1982
- Ownership Type
- Freehold
Location
28 Penney Road, South Side, Nova Scotia B0W1P0
Open MapRooms
| Room | Level | Dimensions |
|---|---|---|
| Dining room | Main level | 12 x 9.4 |
| Kitchen | Main level | 14 x 12.2 |
| 4pc Bathroom | Main level | 11.7 x 7.4 |
| Bedroom | Main level | 10 x 11.6 |
| Bedroom | Main level | 9.7 x 11.5 |
| Primary Bedroom | Main level | 12.1 x 11.9 |
| Living room | Main level | 23.9 x 14.7 |
Building Details
- Building Type
- House
- Architectural Style
- 2 Level
- Construction Style
- Detached
- Bedrooms Above Grade
- 3
- Bedrooms Below Grade
- 0
- Bathrooms
- 1
- Cooling
- Heat Pump
- Exterior Finish
- Vinyl
- Fireplace
- Yes
- Foundation
- Poured Concrete
- Heating Fuel
- Electric, Wood
- Heating
- Baseboard heaters, Heat Pump, Other
- Interior Size
- 1137 sqft
- Stories
- 1
- Water
- Dug Well
- Year Built
- 1982
Land Details
- Size Total
- 0.756 ac
- Acreage
- No
- Landscape Features
- Landscaped
- Sewer
- Septic System
- Amenities Nearby
- Golf Course, Shopping, Place of Worship, Beach
Property Features
- Treed
- Golf Course
- Shopping
- Place of Worship
- Beach
- Shed
Ownership Information
- Ownership Type
- Freehold
Agent / Brokerage Contact
Listing Representation
EXIT Realty Inter Lake (Barrington Passage)
View REALTOR.ca sourceListing Agent
Caren Crowell
Listing Office
EXIT Realty Inter Lake (Barrington Passage)
Book a Showing
Send a note from this page and we will reply about this property.