For Sale
28 Nottingham HB
Sherwood Park, Alberta T8A5Z8
$1,148,883
4 Beds · 4 Baths · 5 Parking · Single Family
Updated 2026-09-11 20:40:56+00
Status
For Sale
Bedrooms
4
Bathrooms
4
Interior Size
2564 sqft
Parking
5
MLS®
E4504102
Property Overview
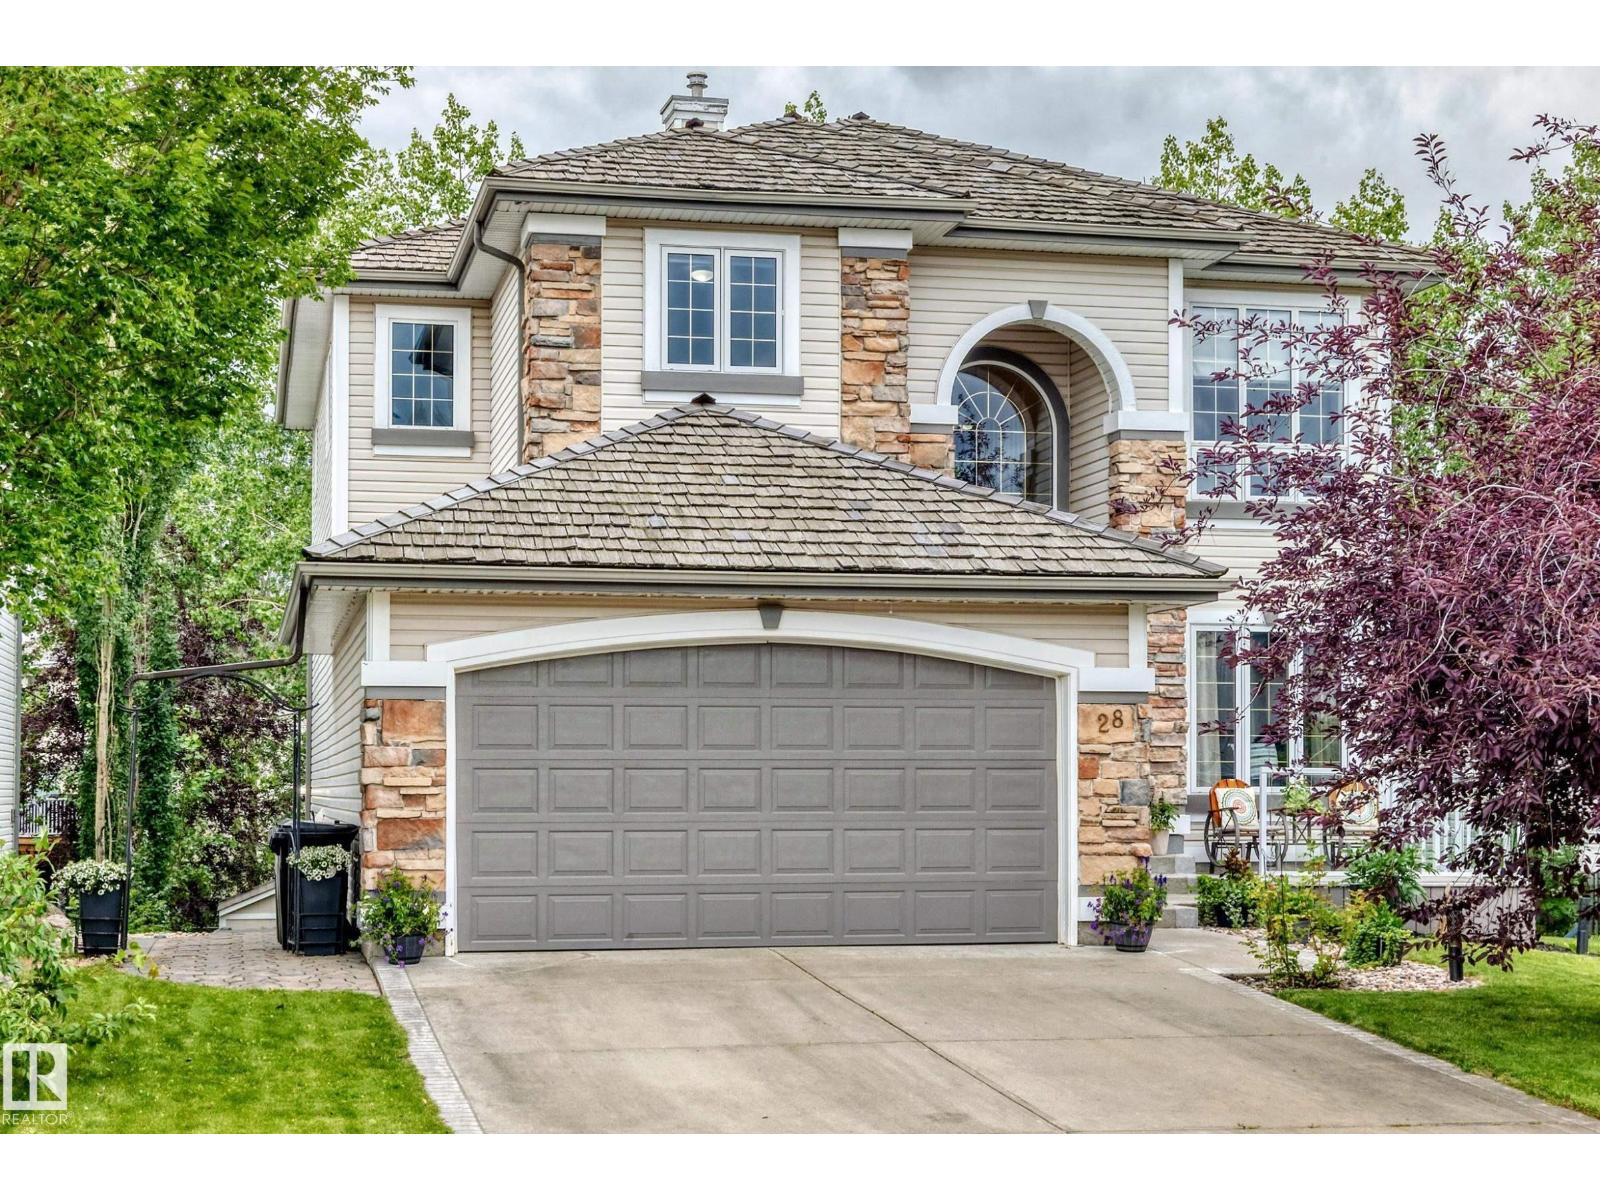
STUNNING NOTTINGHAM HOME! MOVE-IN READY! WALKOUT BASEMENT! HARDWOOD THROUGHOUT! EASY LAKE ACCESS! This exceptional Nottingham home offering over 3,200 sq. ft. of living space. The bright main floor features a spacious foyer, a flex room ideal for a den or office, and an open kitchen with an island, abundant cabinetry, generous counter space and eating area. The inviting living room boasts large windows and gas fireplace. Upstairs offers 3 spacious bedrooms, a large laundry room with sink, and an additional flex room. The fully finished 1 bedroom, walkout basement with a separate entrance is bright and spacious. It includes a kitchen with a fridge, stove, dishwasher, dining area, and living room. The triple tandem garage with high ceilings is ideal for car enthusiasts, storage or a workshop. Enjoy easy access to lakes, parks, schools, and amenities. This former Lottery Home is move-in ready, versatile, and designed for comfortable family living. (id:67197)
Key Facts
- Price
- $1,148,883
- Property Type
- Single Family
- Transaction Type
- For sale
- Bedrooms
- 4
- Bathrooms
- 4
- Parking
- 5
- MLS® Number
- E4504102
- Interior Size
- 2564 sqft
- Year Built
- 1999
- Ownership Type
- Freehold
Location
28 Nottingham HB, Sherwood Park, Alberta T8A5Z8
Open MapRooms
| Room | Level | Dimensions |
|---|---|---|
| Bedroom 4 | Basement | 3.92m x 2.67m |
| Second Kitchen | Basement | 2.63m x 3.62m |
| Breakfast | Basement | 2.62m x 3.34m |
| Living room | Main level | 5.31m x 4.32m |
| Dining room | Main level | 3.09m x 4.91m |
| Kitchen | Main level | 2.83m x 5.17m |
| Den | Main level | 3.94m x 3.63m |
| Primary Bedroom | Upper Level | 5.45m x 3.95m |
| Bedroom 2 | Upper Level | 3.72m x 4.38m |
| Bedroom 3 | Upper Level | 4.81m x 3.82m |
| Bonus Room | Upper Level | 3.96m x 3.03m |
| Laundry room | Upper Level | 3.69m x 2.63m |
Building Details
- Building Type
- House
- Construction Style
- Detached
- Bathrooms
- 4
- Basement
- Full (Finished)
- Basement Development
- Finished
- Cooling
- Central air conditioning
- Fireplace
- Yes
- Heating
- Forced air
- Interior Size
- 2564 sqft
- Stories
- 2
- Year Built
- 1999
Land Details
- Acreage
- No
- Amenities Nearby
- Park, Golf Course, Playground, Schools, Shopping
Property Features
- No back lane
- Park
- Golf Course
- Playground
- Schools
- Shopping
- Deck
- Patio(s)
Ownership Information
- Ownership Type
- Freehold
Agent / Brokerage Contact
Listing Representation
Real Broker
View REALTOR.ca sourceListing Agent
Hailey Taks
Associate
Listing Office
Real Broker
Book a Showing
Send a note from this page and we will reply about this property.