For Sale
28 NOTCHWOOD COURT
Kitchener, Ontario N2A3L5
$849,900
3 Beds · 4 Baths · 7 Parking · Single Family
Updated 2026-09-21 04:29:19+00
Status
For Sale
Bedrooms
3
Bathrooms
4
Interior Size
1500 - 2000 sqft
Parking
7
MLS®
X13786250
Property Overview
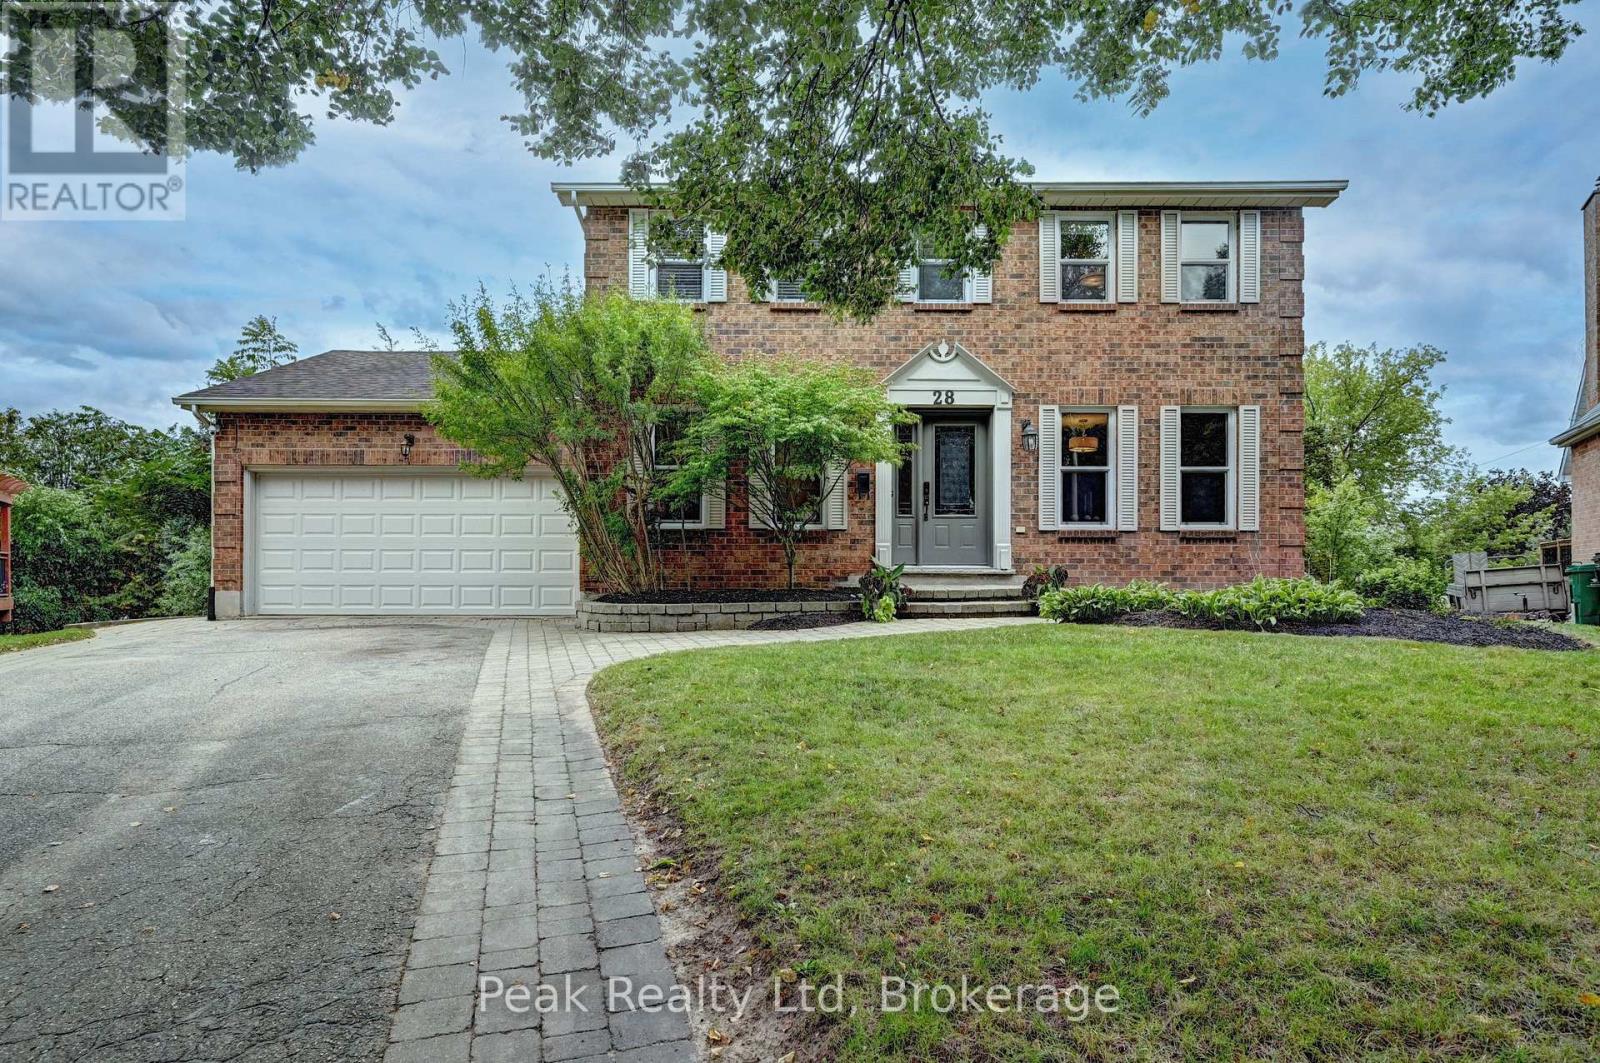
Welcome to this beautifully maintained home nestled on a quiet court and set on an impressive 0.21 acre pie-shaped lot with mature trees. The open concept main floor features beautiful hardwood flooring throughout and a gorgeous kitchen with granite countertops, large island with breakfast bar, built-in wall oven, and six-burner gas stove. The inviting family room features a cozy gas fireplace and walkout to the backyard, creating a wonderful space for relaxing and entertaining. A spacious foyer offers a large front hall closet with built in shelving, while generous-sized bedrooms and hardwood flooring continue on the upper level. The main floor storage area also offers excellent potential for a future laundry room. The bright walkout basement features a huge finished recreation room and three-piece bath, providing plenty of additional living space. Outside, the extra-deep driveway accommodates up to five vehicles, while the spacious two-car garage is a great space for any car lover. Enjoy a fantastic location with quick highway access and close proximity to schools, shopping, and scenic walking trails. A wonderful combination of space, privacy, and convenience! (id:67197)
Key Facts
- Price
- $849,900
- Property Type
- Single Family
- Transaction Type
- For sale
- Bedrooms
- 3
- Bathrooms
- 4
- Parking
- 7
- MLS® Number
- X13786250
- Interior Size
- 1500 - 2000 sqft
- Ownership Type
- Freehold
Location
28 NOTCHWOOD COURT, Kitchener, Ontario N2A3L5
Open MapRooms
| Room | Level | Dimensions |
|---|---|---|
| Bedroom | Second level | 3.04 m x 4.44 m |
| Bedroom | Second level | 1.72 m x 3.34 m |
| Primary Bedroom | Second level | 4.29 m x 5.67 m |
| Bathroom | Second level | 2.74 m x 3.32 m |
| Bedroom | Second level | 3.04 m x 3.97 m |
| Recreational, Games room | Basement | 5.21 m x 8.74 m |
| Bathroom | Basement | 1.58 m x 3.32 m |
| Laundry room | Basement | 3.09 m x 3.34 m |
| Other | Basement | 4.8 m x 3.12 m |
| Foyer | Main level | 1.47 m x 5.42 m |
| Dining room | Main level | 4.86 m x 3.45 m |
| Kitchen | Main level | 4.9 m x 4.34 m |
| Eating area | Main level | 2.17 m x 3.3 m |
| Family room | Main level | 3.39 m x 4.64 m |
| Bathroom | Main level | 1.19 m x 2.12 m |
| Other | Main level | 0.97 m x 1.2 m |
Building Details
- Building Type
- House
- Construction Style
- Detached
- Bedrooms Above Grade
- 3
- Bathrooms
- 4
- Basement
- N/A (Finished), N/A
- Basement Development
- Finished
- Cooling
- Central air conditioning
- Exterior Finish
- Aluminum siding, Brick
- Fireplace
- Yes
- Fireplaces
- 1
- Foundation
- Poured Concrete
- Heating Fuel
- Natural gas
- Heating
- Forced air
- Interior Size
- 1500 - 2000 sqft
- Stories
- 2
- Water
- Municipal water
Land Details
- Size Frontage
- 45 ft ,2 in
- Size Depth
- 114 ft
- Acreage
- No
- Sewer
- Sanitary sewer
- Amenities Nearby
- Public Transit
Property Features
- Public Transit
- Water Heater
- Deck
- Shed
Ownership Information
- Ownership Type
- Freehold
Parking & Utilities
Utilities
- Cable - Installed
- Electricity - Installed
- Sewer - Installed
Agent / Brokerage Contact
Listing Representation
RE/MAX TWIN CITY REALTY INC.
View REALTOR.ca sourceListing Agent
SIMONE DE LIMA
Broker
RICHARD G STEINMANN
Broker
Listing Office
RE/MAX TWIN CITY REALTY INC.
Peak Realty Ltd
Book a Showing
Send a note from this page and we will reply about this property.