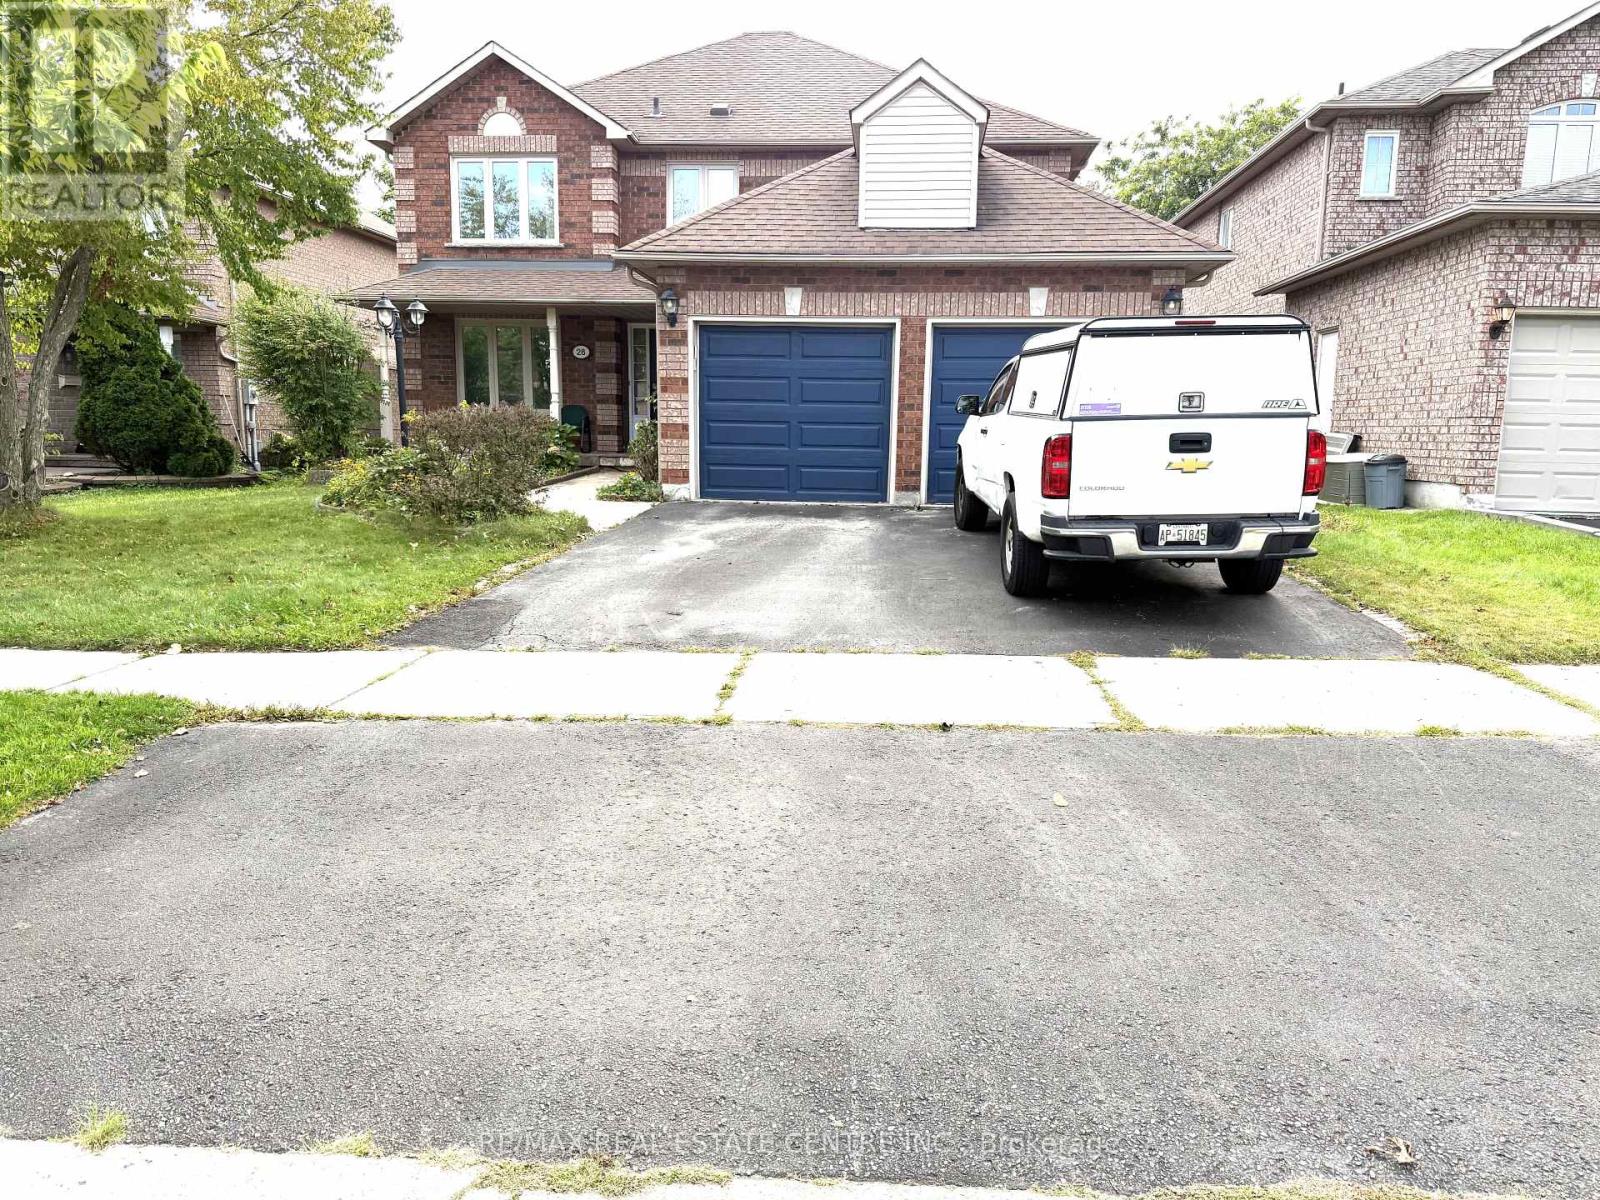
For Rent
28 MCIVOR STREET
Whitby (Rolling Acres), Ontario L1R2L7
Contact for pricing
6 Beds · 3 Baths · 4 Parking · Single Family
Updated 2026-09-15 19:56:16+00
Status
For Rent
Bedrooms
6
Bathrooms
3
Interior Size
2000 - 2500 sqft
Parking
4
MLS®
E13787360
Property Overview
Welcome to your dream home! Nestled in a quiet, highly sought-after neighborhood in the prestigious community of Whitby, this spectacular 4+2 bedroom all-brick detached home is a true showstopper. Situated At The Back Corner Of Tom Edwards Park. Large Sunny Kitchen Overlooks Large 420 Sf Tiered Deck & Park. Gas Fireplace In Spacious Family Room With California Shutters & Hardwood Floor. King size Master Bdrm W/Hardwood Floor & Recently Reno'd Ensuite W/Airjet Tub & Glass Shower, Finished Bsmt Has Huge Theatre-Style Rec Rm, 5th Bdrm & Office Or 6th Bdrm (id:67197)
Key Facts
- Price
- Contact for pricing
- Property Type
- Single Family
- Transaction Type
- For rent
- Bedrooms
- 6
- Bathrooms
- 3
- Parking
- 4
- MLS® Number
- E13787360
- Interior Size
- 2000 - 2500 sqft
- Ownership Type
- Freehold
Location
28 MCIVOR STREET, Whitby (Rolling Acres), Ontario L1R2L7
Open MapRooms
| Room | Level | Dimensions |
|---|---|---|
| Primary Bedroom | Second level | 5.41 m x 3.74 m |
| Bedroom 2 | Second level | 4.25 m x 4.21 m |
| Bedroom 3 | Second level | 3.87 m x 3.82 m |
| Bedroom 3 | Second level | 3.87 m x 3.82 m |
| Bedroom 4 | Second level | 4.2 m x 3.35 m |
| Recreational, Games room | Basement | 7.25 m x 5.6 m |
| Bedroom 5 | Basement | 4.44 m x 3.95 m |
| Office | Basement | 3.78 m x 3.23 m |
| Living room | Main level | 3.87 m x 3.82 m |
| Dining room | Main level | 3.56 m x 3.25 m |
| Eating area | Main level | 3.58 m x 2.73 m |
| Family room | Main level | 4.92 m x 4.21 m |
| Kitchen | Main level | 3.63 m x 3.36 m |
Building Details
- Building Type
- House
- Construction Style
- Detached
- Bedrooms Above Grade
- 4
- Bedrooms Below Grade
- 2
- Bathrooms
- 3
- Basement
- N/A (Finished)
- Basement Development
- Finished
- Cooling
- Central air conditioning
- Exterior Finish
- Brick
- Fireplace
- Yes
- Foundation
- Concrete
- Heating Fuel
- Natural gas
- Heating
- Forced air
- Interior Size
- 2000 - 2500 sqft
- Stories
- 2
- Water
- Municipal water
Land Details
- Acreage
- No
- Sewer
- Sanitary sewer
Ownership Information
- Ownership Type
- Freehold
- Lease
- 3800.00
Agent / Brokerage Contact
Listing Representation
RE/MAX REAL ESTATE CENTRE INC.
View REALTOR.ca sourceListing Agent
MUHAMMAD YAHYA
Salesperson
Listing Office
RE/MAX REAL ESTATE CENTRE INC.
Book a Showing
Send a note from this page and we will reply about this property.