For Sale
28 MARSHALL AVENUE
Welland (Broadway), Ontario L3C2N2
$424,900
5 Beds · 1 Bath · 6 Parking · Single Family
Updated 2026-09-02 20:23:48+00
Status
For Sale
Bedrooms
5
Bathrooms
1
Interior Size
700 - 1100 sqft
Parking
6
MLS®
X13738298
Property Overview
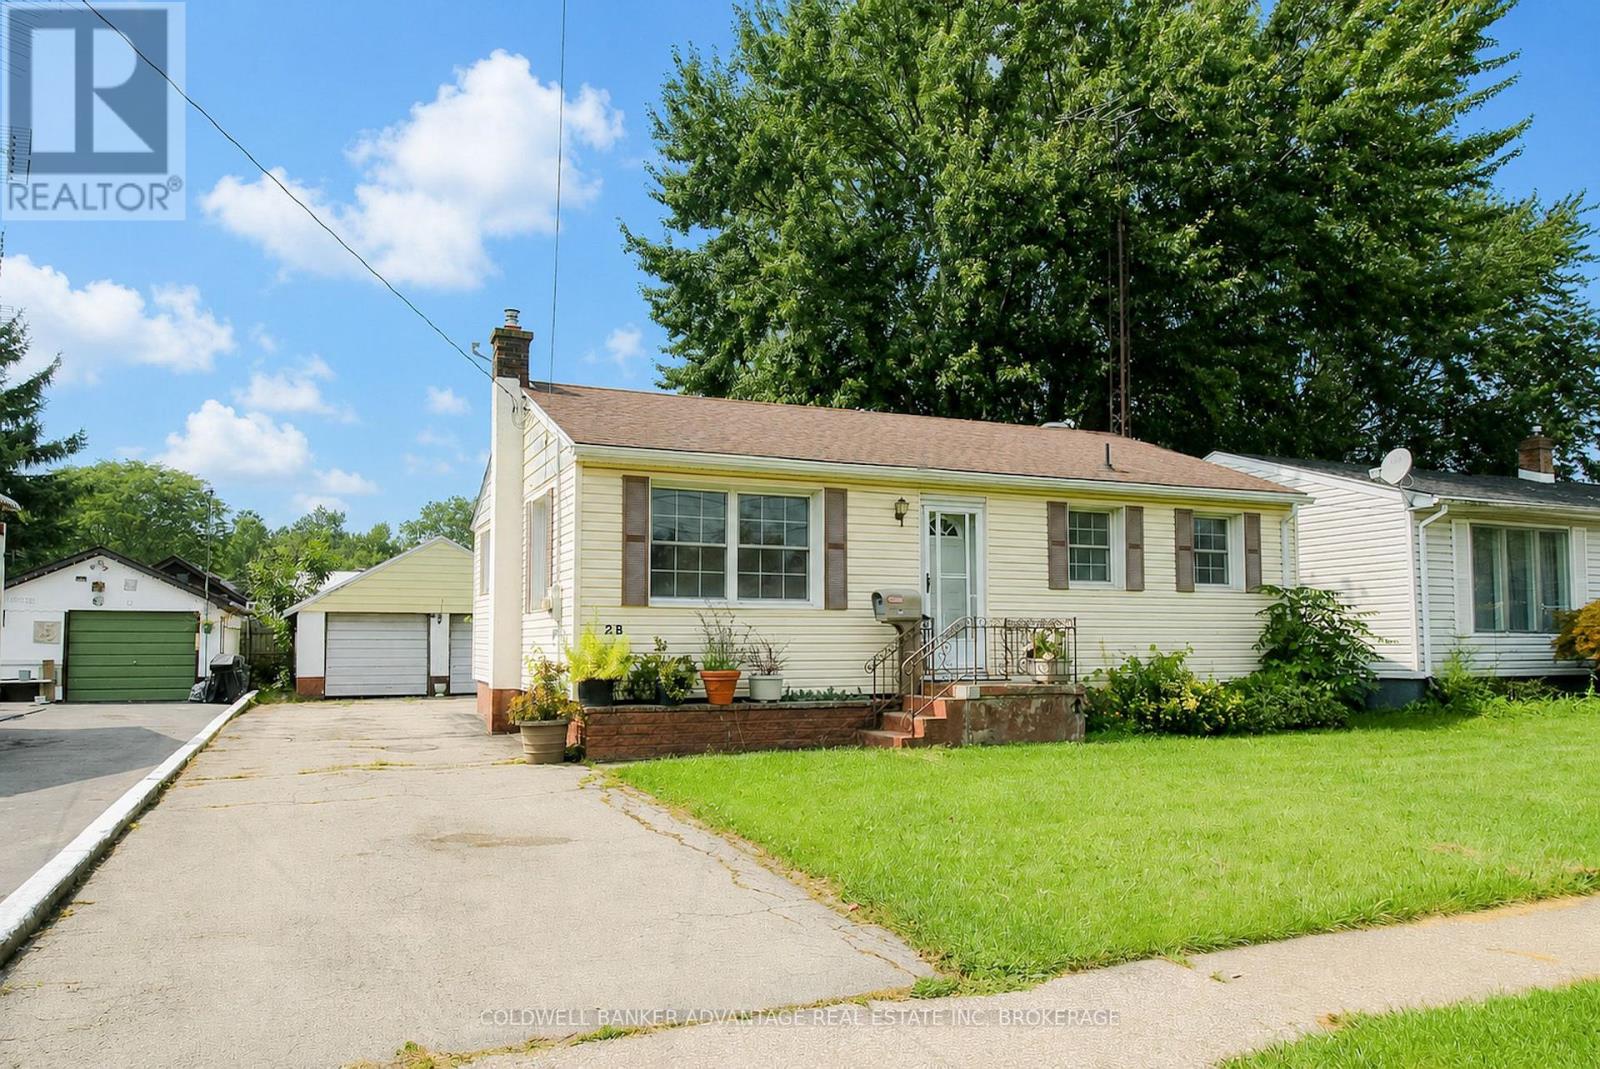
Charming 3-bedroom, 1-bathroom bungalow in a quiet, family-friendly neighbourhood in southwest Welland. This is great opportunity for a first time home buyer, house hacker, investor, or multi-generational family. The main floor is move in ready - basement has amazing potential for a accessory apartment, in-law suite, or duplex conversion. the main has been completely refreshed with fresh paint, updated flooring, while keeping the charming original hardwood floors and trim. Full 4-piece bathroom with tub/shower combo. Charming kitchen with plenty of storage. Kitchen leads to a separate back door entrance, leading to a back deck. This back door also leads to the full finished basement, offering two additional bedrooms, a family room, laundry room, and second kitchen - providing excellent potential for an in-law suite or future duplex conversion. Double detached garage (25'x23') - excellent for keeping vehicles out of the weather, could be utilized for storage storage, or unlock some creative potential as a workshop, studio, etc. Conveniently located close to schools, shopping, parks, and everyday amenities. Quick closing is available! (id:67197)
Key Facts
- Price
- $424,900
- Property Type
- Single Family
- Transaction Type
- For sale
- Bedrooms
- 5
- Bathrooms
- 1
- Parking
- 6
- MLS® Number
- X13738298
- Interior Size
- 700 - 1100 sqft
- Ownership Type
- Freehold
Location
28 MARSHALL AVENUE, Welland (Broadway), Ontario L3C2N2
Open MapRooms
| Room | Level | Dimensions |
|---|---|---|
| Kitchen | Basement | 3.4 m x 2.46 m |
| Family room | Basement | 10.04 m x 3.41 m |
| Bedroom 4 | Basement | 3.42 m x 3.04 m |
| Bedroom 5 | Basement | 3.42 m x 3.04 m |
| Kitchen | Main level | 5.34 m x 3.4 m |
| Living room | Main level | 3.5 m x 2.52 m |
| Bedroom | Main level | 3.5 m x 2.66 m |
| Bedroom 2 | Main level | 3.5 m x 2.83 m |
| Bedroom 3 | Main level | 3.4 m x 2.63 m |
| Bathroom | Main level | 2.39 m x 1.82 m |
Building Details
- Building Type
- House
- Architectural Style
- Bungalow
- Construction Style
- Detached
- Bedrooms Above Grade
- 3
- Bedrooms Below Grade
- 2
- Bathrooms
- 1
- Basement
- Full (Finished)
- Basement Development
- Finished
- Cooling
- Central air conditioning
- Exterior Finish
- Vinyl siding
- Fireplace
- No
- Foundation
- Block
- Heating Fuel
- Natural gas
- Heating
- Forced air
- Interior Size
- 700 - 1100 sqft
- Stories
- 1
- Water
- Municipal water
Land Details
- Size Frontage
- 50 ft
- Size Depth
- 106 ft
- Acreage
- No
- Sewer
- Sanitary sewer
Property Features
- None
- Deck
- Patio(s)
Ownership Information
- Ownership Type
- Freehold
Agent / Brokerage Contact
Listing Representation
COLDWELL BANKER ADVANTAGE REAL ESTATE INC, BROKERAGE
View REALTOR.ca sourceListing Agent
Justin Dube
Salesperson
Steve Dube
Salesperson
Listing Office
COLDWELL BANKER ADVANTAGE REAL ESTATE INC, BROKERAGE
Book a Showing
Send a note from this page and we will reply about this property.