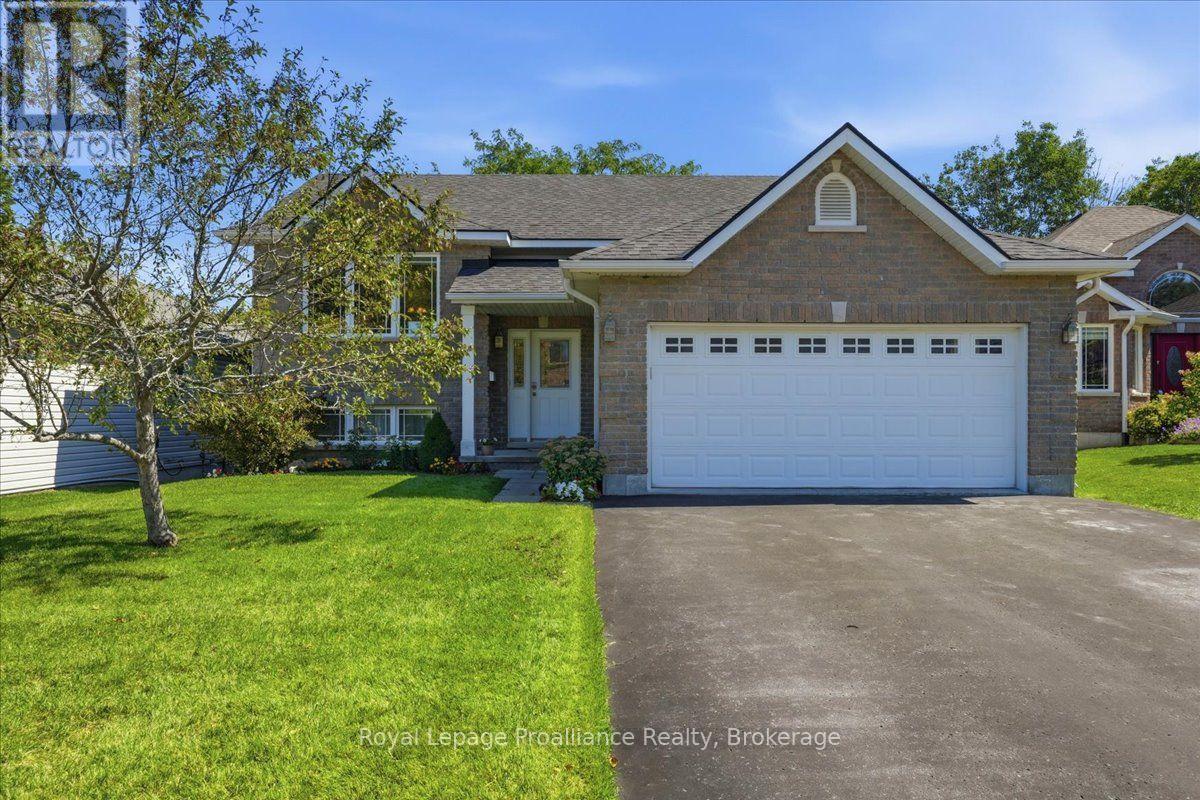
For Sale
28 KYLE COURT
Quinte West (Frankford Ward), Ontario K0K2C0
$545,000
2 Beds · 1 Bath · 6 Parking · Single Family
Updated 2026-09-14 15:20:08+00
Status
For Sale
Bedrooms
2
Bathrooms
1
Interior Size
2000 - 2500 sqft
Parking
6
MLS®
X13731490
Property Overview
Welcome to this 2 -bed 1 bath home tucked away on a quiet, cul-de-sac,offering privacy, space and an unbeatable location. Enjoy the deck in the private backyard with mature trees and walking trails directly behind the property. Inside, you'll find a spacious layout with a large kitchen, generous living space and two good sized bedrooms. The private walk-out basement offers potential to create a custom-built in-law suite or create your own personalized rec room. A newer roof adds peace of mind, while the pride of ownership is evident throughout. Just a short walk to Bata Island and close to the Trent River, this home is perfectly situated for those who love nature and want a close commute to big cities. (id:67197)
Key Facts
- Price
- $545,000
- Property Type
- Single Family
- Transaction Type
- For sale
- Bedrooms
- 2
- Bathrooms
- 1
- Parking
- 6
- MLS® Number
- X13731490
- Interior Size
- 2000 - 2500 sqft
- Ownership Type
- Freehold
Location
28 KYLE COURT, Quinte West (Frankford Ward), Ontario K0K2C0
Open MapRooms
| Room | Level | Dimensions |
|---|---|---|
| Other | Lower level | 11.75 m x 3.98 m |
| Kitchen | Main level | 3.11 m x 3.68 m |
| Dining room | Main level | 2.39 m x 3.77 m |
| Living room | Main level | 3.68 m x 6.27 m |
| Primary Bedroom | Main level | 4.03 m x 3.48 m |
| Bedroom 2 | Main level | 3.54 m x 4.01 m |
| Bathroom | Main level | 1.9 m x 2.95 m |
Building Details
- Building Type
- House
- Architectural Style
- Raised bungalow
- Construction Style
- Detached
- Bedrooms Above Grade
- 2
- Bathrooms
- 1
- Basement
- Full
- Cooling
- Central air conditioning
- Exterior Finish
- Vinyl siding, Brick Facing
- Fireplace
- Yes
- Fireplaces
- 1
- Foundation
- Poured Concrete
- Heating Fuel
- Natural gas
- Heating
- Forced air
- Interior Size
- 2000 - 2500 sqft
- Stories
- 1
- Water
- Municipal water
Land Details
- Size Frontage
- 49 ft ,3 in
- Size Depth
- 119 ft ,3 in
- Acreage
- No
- Landscape Features
- Landscaped
- Sewer
- Sanitary sewer
- Amenities Nearby
- Beach, Park, Place of Worship, Schools
Property Features
- Cul-de-sac
- Sloping
- Sump Pump
- Beach
- Park
- Place of Worship
- Schools
- Water Heater
- Deck
Ownership Information
- Ownership Type
- Freehold
Parking & Utilities
Utilities
- Cable - Available
- Electricity - Installed
- Sewer - Installed
Agent / Brokerage Contact
Listing Representation
Royal Lepage Proalliance Realty
View REALTOR.ca sourceListing Agent
Stacey Langman
Salesperson
Listing Office
Royal Lepage Proalliance Realty
Book a Showing
Send a note from this page and we will reply about this property.