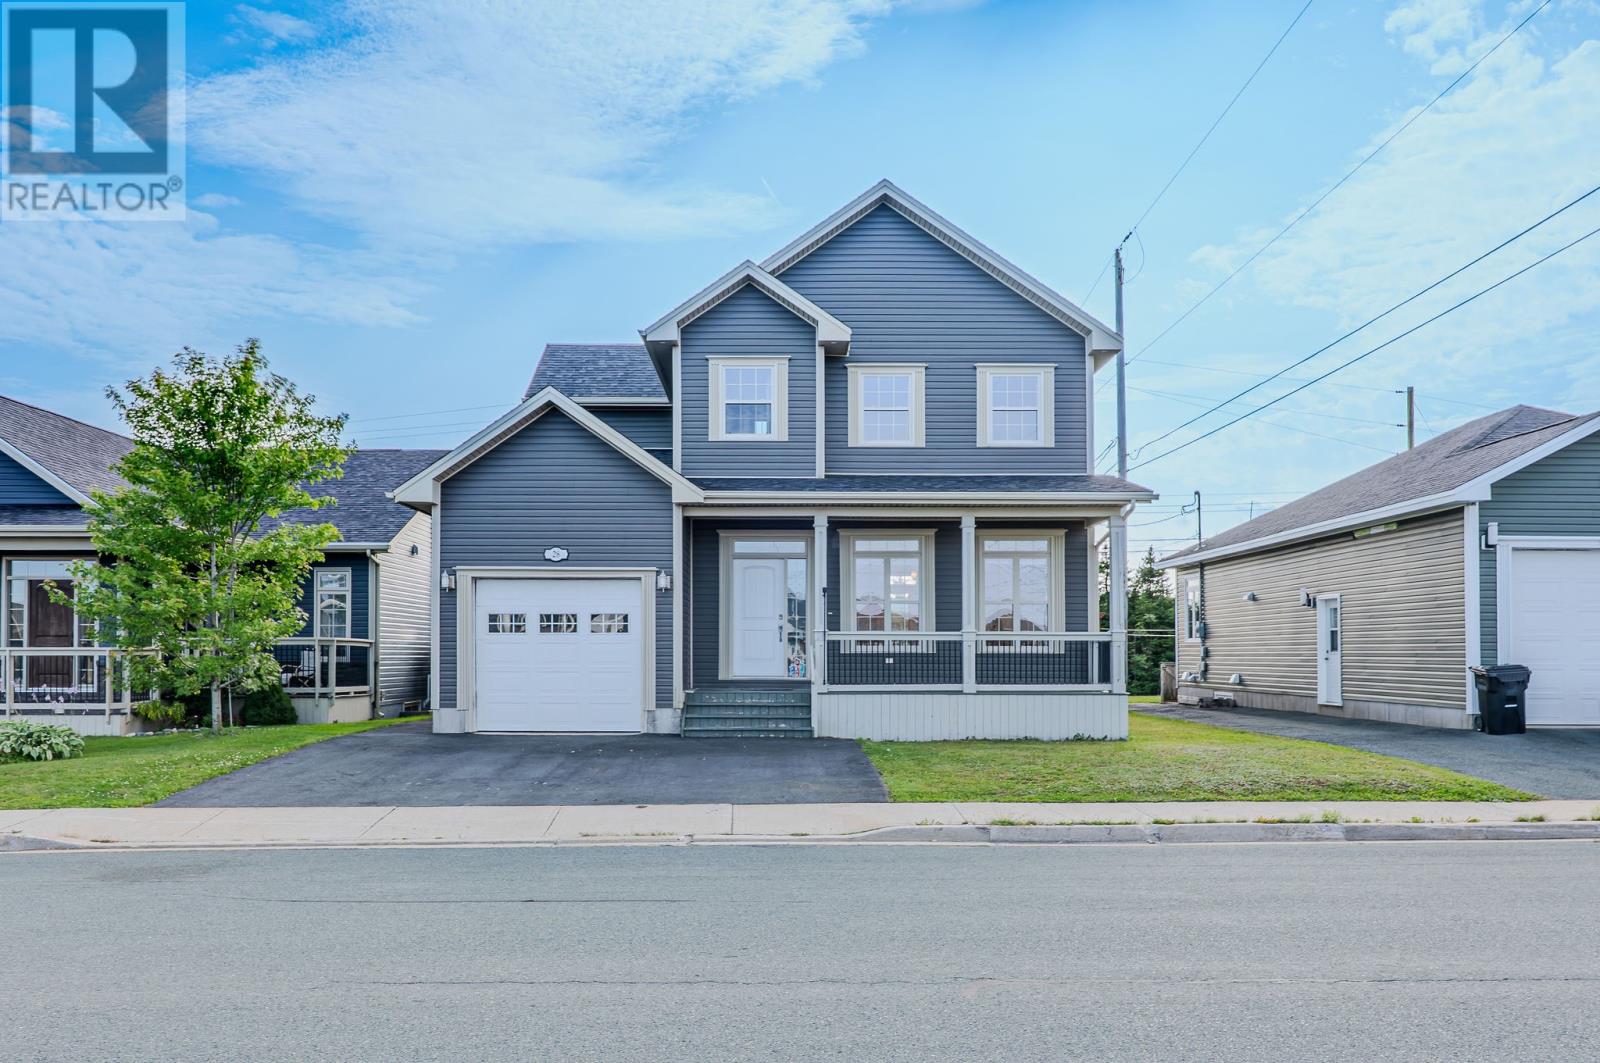
For Sale
28 Kenai Crescent
St. John's, Newfoundland & Labrador A1H0J1
$659,900
4 Beds · 4 Baths · Single Family
Updated 2026-09-24 17:32:01+00
Status
For Sale
Bedrooms
4
Bathrooms
4
Interior Size
2620 sqft
MLS®
1301360
Property Overview
Welcome to this pristine, turn-key residence situated on one of the most highly sought-after streets in Southlands. Offering ultimate privacy, this property backs onto a greenbelt and features a fully fenced backyard perfectly positioned to capture the warm evening sun. A spectacular feature of this outdoor oasis is the private gate in the back fence, opening directly onto the walking trailâallowing you to step straight out of your own backyard and onto the path. A massive bonus is the large, detached shedâfully equipped with a cozy wood stove, making it the ultimate workspace, hobby shop, or detached retreat. Inside, the home boasts a spacious, sun-drenched open-concept main floor designed for effortless entertaining. The gourmet kitchen is a chefâs delight, complete with a highly coveted walk-in pantry. Downstairs, the beautifully finished basement expands your living space significantly. It features a large fourth bedroom, a full bathroom with a walk-in shower, and an extra-large recreation room that is perfectly laid out for a dream home theatre. Complete with an attached garage, abundant storage, and meticulous maintenance throughout, this home offers an unparalleled lifestyle on a truly beautiful street. Impeccable homes on streets this desirable rarely last longâschedule your private tour today! Please note that some of the pictures are virtually staged. (id:67197)
Key Facts
- Price
- $659,900
- Property Type
- Single Family
- Transaction Type
- For sale
- Bedrooms
- 4
- Bathrooms
- 4
- MLS® Number
- 1301360
- Interior Size
- 2620 sqft
- Year Built
- 2014
- Ownership Type
- Freehold
Location
28 Kenai Crescent, St. John's, Newfoundland & Labrador A1H0J1
Open MapRooms
| Room | Level | Dimensions |
|---|---|---|
| Bedroom | Second level | 13x11.9 |
| Bedroom | Second level | 12.6x9.6 |
| Primary Bedroom | Second level | 16x12 |
| Family room | Lower level | 22.6x17.6 |
| Bedroom | Lower level | 12.6x11.6 |
| Not known | Main level | 8x6 |
| Living room | Main level | 18x15 |
| Foyer | Main level | 7.4x5.6 |
| Kitchen | Main level | 27x12 |
Building Details
- Building Type
- House
- Construction Style
- Detached
- Bedrooms Above Grade
- 3
- Bedrooms Below Grade
- 1
- Bathrooms
- 4
- Exterior Finish
- Vinyl siding
- Fireplace
- Yes
- Foundation
- Concrete
- Heating Fuel
- Electric
- Heating
- Mini-Split
- Interior Size
- 2620 sqft
- Stories
- 1
- Water
- Municipal water
- Year Built
- 2014
Land Details
- Acreage
- No
- Sewer
- Municipal sewage system
Ownership Information
- Ownership Type
- Freehold
Agent / Brokerage Contact
Listing Representation
RE/MAX Infinity Realty Inc.
View REALTOR.ca sourceListing Agent
Doreen Carter
Jim Burton
Listing Office
RE/MAX Infinity Realty Inc.
Book a Showing
Send a note from this page and we will reply about this property.