For Sale
28 BOYD CRESCENT
Oro-Medonte (Moonstone), Ontario L0K1N0
$1,075,000
4 Beds · 4 Baths · 9 Parking · Single Family
Updated 2026-09-16 16:58:38+00
Status
For Sale
Bedrooms
4
Bathrooms
4
Interior Size
1500 - 2000 sqft
Parking
9
MLS®
S13706164
Property Overview
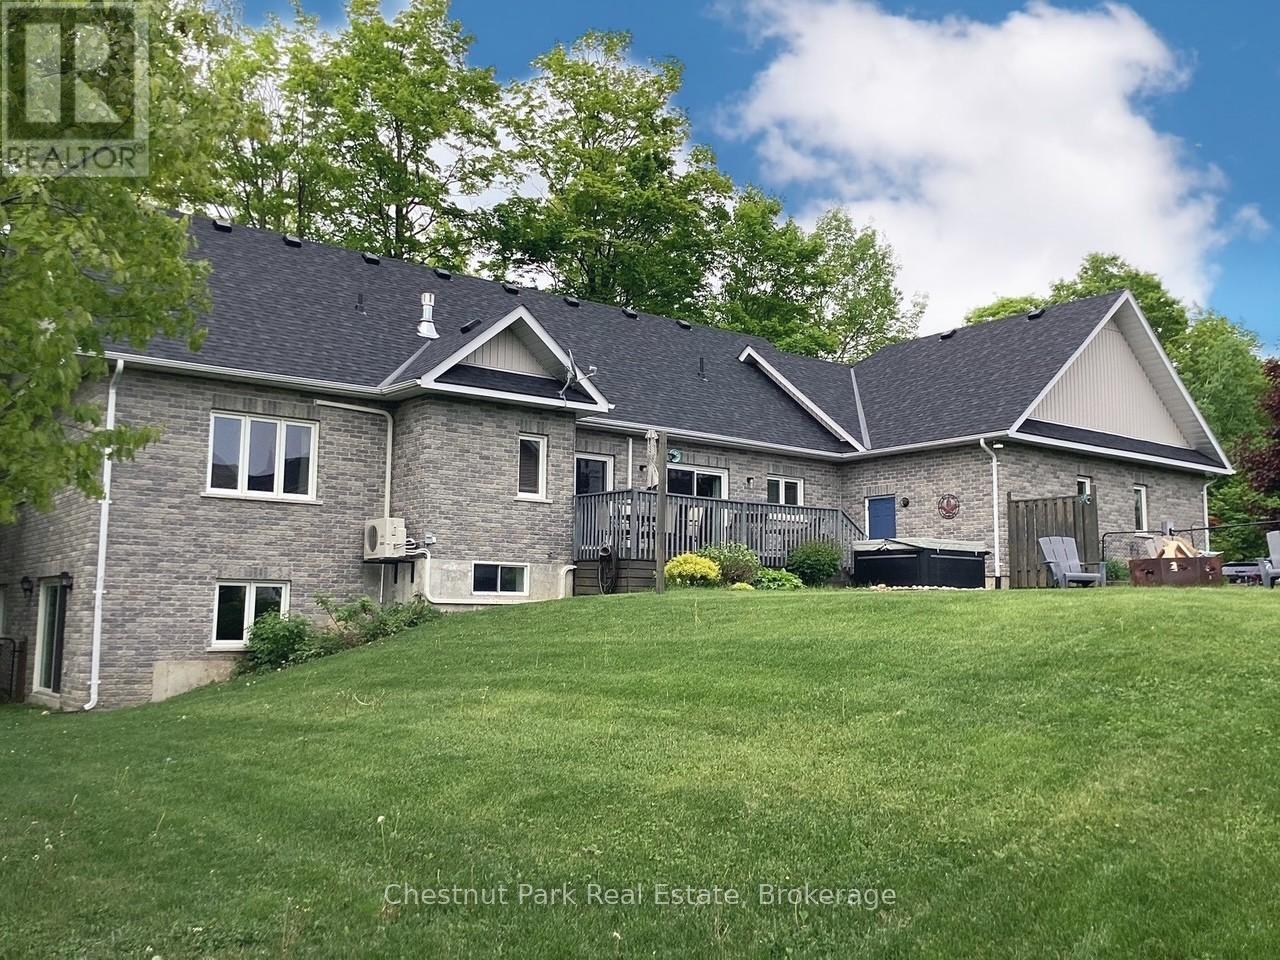
Tucked away on a picturesque, tree-lined half-acre lot in the desirable community of Moonstone, this stunningly renovated bungalow offers the perfect blend of modern elegance and country charm. With substantial renovations and upgrades since 2021, this move-in-ready home is an absolute showpiece. The main floor boasts soaring vaulted ceilings, an open-concept layout flooded with natural light, and in-floor radiant heating throughout for year-round comfort. The completely renovated kitchen is a chef's dream, seamlessly connecting to the dining area, where a beautiful gas fireplace sets the perfect ambiance. Step outside to the expansive deck with a hot tub and fully fenced yard, ideal for entertaining or unwinding under the stars. This home offers three spacious bedrooms on the main level, as well as a home office--an ideal setup for remote work. Additional updates include renovated bathrooms (main floor 2024, primary ensuite 2025), a new roof (2024), and a new heat pump (2025). The fully finished lower level is built for enjoyment, featuring a Rec Room, Bar, Bedroom, 3 pc. bathroom, with a walkout that offers potential for a separate basement suite entrance. Completing the home is an oversized, insulated three-car garage with in-floor radiant heating, perfect for extra storage or workshop space. Located just five minutes from St. Louis Moonstone Ski Hills, this incredible home offers four-season recreation at your doorstep. Don't miss this rare opportunity to own a beautifully designed retreat in one of the area's most sought-after locations! (id:67197)
Key Facts
- Price
- $1,075,000
- Property Type
- Single Family
- Transaction Type
- For sale
- Bedrooms
- 4
- Bathrooms
- 4
- Parking
- 9
- MLS® Number
- S13706164
- Interior Size
- 1500 - 2000 sqft
- Ownership Type
- Freehold
Location
28 BOYD CRESCENT, Oro-Medonte (Moonstone), Ontario L0K1N0
Open MapRooms
| Room | Level | Dimensions |
|---|---|---|
| Recreational, Games room | Lower level | 13.28 m x 7.06 m |
| Other | Lower level | 4.95 m x 2.93 m |
| Bathroom | Lower level | 2.47 m x 3.33 m |
| Laundry room | Lower level | 9.24 m x 2.88 m |
| Other | Lower level | 4.63 m x 6.08 m |
| Bedroom 4 | Lower level | 3.69 m x 4.56 m |
| Primary Bedroom | Main level | 4.95 m x 4.23 m |
| Bedroom 2 | Main level | 3.47 m x 4.72 m |
| Bedroom 3 | Main level | 3.42 m x 3.46 m |
| Bathroom | Main level | 2.23 m x 2.33 m |
| Living room | Main level | 5.86 m x 6.07 m |
| Dining room | Main level | 4.19 m x 2.98 m |
| Kitchen | Main level | 4.76 m x 2.98 m |
| Bathroom | Main level | 1.85 m x 0.93 m |
| Office | Main level | 4.14 m x 3.01 m |
| Other | Ground level | 1.95 m x 1.99 m |
Building Details
- Building Type
- House
- Architectural Style
- Bungalow
- Construction Style
- Detached
- Bedrooms Above Grade
- 3
- Bedrooms Below Grade
- 1
- Bathrooms
- 4
- Basement
- N/A (Finished), N/A
- Basement Development
- Finished
- Cooling
- Ventilation system
- Exterior Finish
- Brick
- Fireplace
- Yes
- Fireplaces
- 1
- Foundation
- Concrete, Slab
- Heating Fuel
- Natural gas
- Heating
- Radiant heat
- Interior Size
- 1500 - 2000 sqft
- Stories
- 1
- Water
- Municipal water
Land Details
- Size Frontage
- 114 ft ,7 in
- Size Depth
- 165 ft ,7 in
- Acreage
- No
- Landscape Features
- Landscaped
- Sewer
- Septic System
- Amenities Nearby
- Schools, Ski area
Property Features
- Level lot
- Irregular lot size
- Flat site
- Lighting
- Guest Suite
- Sump Pump
- Schools
- Ski area
- Water Heater
- Deck
- Patio(s)
Ownership Information
- Ownership Type
- Freehold
Parking & Utilities
Utilities
- Cable - Installed
- Electricity - Installed
Agent / Brokerage Contact
Listing Representation
Chestnut Park Real Estate
View REALTOR.ca sourceListing Agent
TAYLOR MCFADYEN
Salesperson
ELIZABETH JILON
Salesperson
Listing Office
Chestnut Park Real Estate
Book a Showing
Send a note from this page and we will reply about this property.