For Sale
28 BORDEN Street
Cambridge, Ontario N1S3N2
$609,900
2 Beds · 2 Baths · 4 Parking · Single Family
Updated 2026-09-22 21:08:47+00
Status
For Sale
Bedrooms
2
Bathrooms
2
Interior Size
1219 sqft
Parking
4
MLS®
40862599
Property Overview
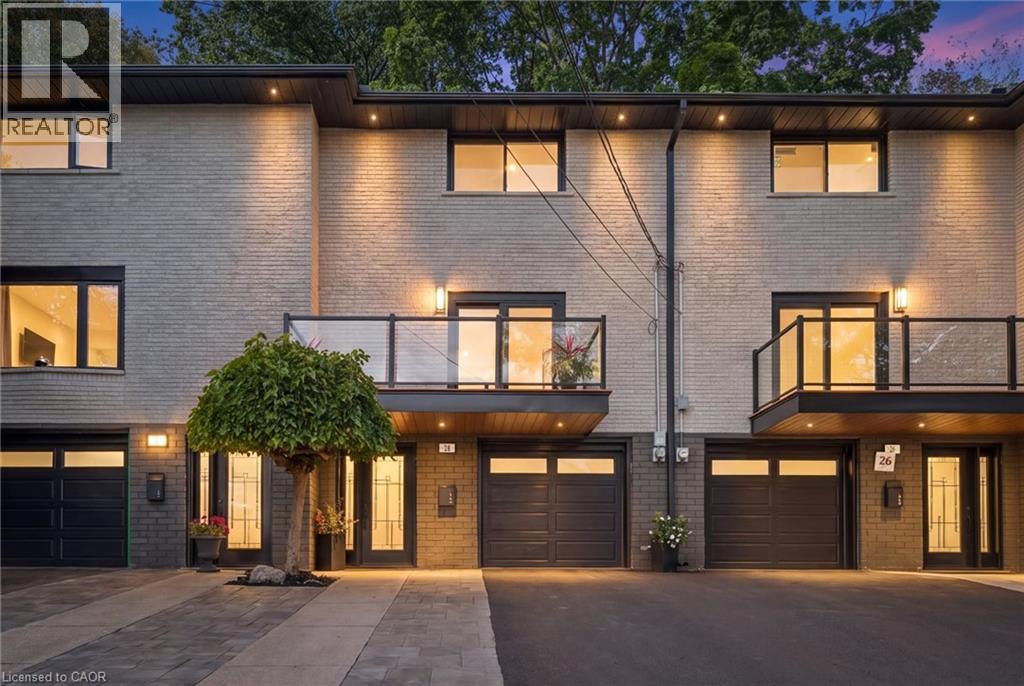
FREEHOLD TOWNHOME WITH NO CONDO FEES! Welcome to 28 Borden Streetâa refined, move-in-ready home offering designer-inspired finishes, contemporary style and a rare deep private lot extending toward green space and a mature tree line. From the moment you arrive, the modern exterior, glass-railed balcony, attached garage and updated finishes set the tone. Inside, the bright open-concept main level features wide-plank flooring, recessed lighting and a stunning living room with a sleek linear fireplace and statement feature wall. The modern white kitchen offers extensive cabinetry, Calacatta quartz countertops, stainless steel appliances, black hardware and a large centre island ideal for entertaining and everyday living. Sliding doors lead to a spacious front balcony, creating a seamless indoor-outdoor connection. Upstairs, the bedrooms are bright and well-proportioned, with custom built-in storage adding style and functionality. The renovated bathroom showcases floor-to-ceiling subway tile, black fixtures, an illuminated mirror and a glass-enclosed tub shower. Outside, enjoy a private rear deck surrounded by mature trees and greeneryâa peaceful retreat perfect for relaxing or entertaining. Parking for up to 4 vehicles, including the attached garage, adds everyday convenience. Finished with modern trim, updated doors, contemporary lighting, stylish black accents and thoughtful upgrades throughout, this home offers a clean, sophisticated look from top to bottom. Best of all, enjoy true FREEHOLD ownership with NO CONDO FEES. A turnkey Cambridge home that truly stands outâsimply move in and enjoy. (id:67197)
Key Facts
- Price
- $609,900
- Property Type
- Single Family
- Transaction Type
- For sale
- Bedrooms
- 2
- Bathrooms
- 2
- Parking
- 4
- MLS® Number
- 40862599
- Interior Size
- 1219 sqft
- Year Built
- 1975
- Ownership Type
- Freehold
Location
28 BORDEN Street, Cambridge, Ontario N1S3N2
Open MapRooms
| Room | Level | Dimensions |
|---|---|---|
| Living room | Second level | 13'7'' x 15'4'' |
| Dining room | Second level | 9'11'' x 8'5'' |
| Kitchen | Second level | 9'11'' x 10'5'' |
| Bedroom | Third level | 11'10'' x 10'9'' |
| 4pc Bathroom | Third level | Measurements not available |
| Primary Bedroom | Third level | 10'7'' x 17'3'' |
| Utility room | Main level | 6'2'' x 6'6'' |
| 2pc Bathroom | Main level | Measurements not available |
| Foyer | Main level | 7'8'' x 6'5'' |
Building Details
- Building Type
- Row / Townhouse
- Construction Style
- Attached
- Bedrooms Above Grade
- 2
- Bedrooms Below Grade
- 0
- Bathrooms
- 2
- Basement
- None
- Cooling
- Central air conditioning
- Exterior Finish
- Brick
- Fireplace
- No
- Foundation
- Poured Concrete
- Heating Fuel
- Natural gas
- Heating
- Forced air
- Interior Size
- 1219 sqft
- Stories
- 3
- Water
- Municipal water
- Year Built
- 1975
Land Details
- Size Frontage
- 20 ft
- Size Depth
- 190 ft
- Acreage
- No
- Sewer
- Municipal sewage system
- Amenities Nearby
- Public Transit, Schools
Property Features
- Public Transit
- Schools
- Water Heater
Ownership Information
- Ownership Type
- Freehold
Agent / Brokerage Contact
Listing Representation
THE AGENCY
View REALTOR.ca sourceListing Agent
RAVI GILL
Salesperson
Listing Office
THE AGENCY
Book a Showing
Send a note from this page and we will reply about this property.