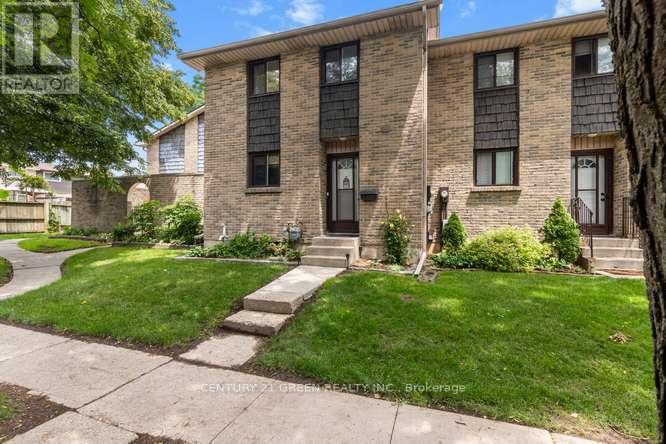
For Sale
28 - 474 SOUTHDALE ROAD E
London South (South Q), Ontario N6E1A4
$377,000
3 Beds · 2 Baths · 1 Parking · Single Family
Updated 2026-09-19 16:07:07+00
Status
For Sale
Bedrooms
3
Bathrooms
2
Interior Size
1200 - 1399 sqft
Parking
1
MLS®
X13710160
Property Overview
Welcome to this beautifully updated 3-bedroom, condo townhouse in highly sought-after London South! Perfect for first-time buyers, families, or investors. The bright, open-concept main floor features a spacious living area with large windows pouring in natural light. The kitchen boasts modern cabinetry and stainless steel appliances. Three generous bedrooms upstairs include a large primary retreat with ample closet space with New Hardwood flooring. Step outside to your private, fully fenced patio area-ideal for summer BBQs. Unbeatable location just minutes to White Oaks Mall, top-rated schools, parks, and fast access to Hwy 401/402. Move in ready! (id:67197)
Key Facts
- Price
- $377,000
- Property Type
- Single Family
- Transaction Type
- For sale
- Bedrooms
- 3
- Bathrooms
- 2
- Parking
- 1
- MLS® Number
- X13710160
- Interior Size
- 1200 - 1399 sqft
- Ownership Type
- Condominium/Strata
Location
28 - 474 SOUTHDALE ROAD E, London South (South Q), Ontario N6E1A4
Open MapRooms
| Room | Level | Dimensions |
|---|---|---|
| Primary Bedroom | Second level | 4.86 m x 3.48 m |
| Bedroom 2 | Second level | 2.67 m x 4.78 m |
| Bedroom 3 | Second level | 2.79 m x 3.1 m |
| Family room | Basement | 4.1 m x 3.57 m |
| Recreational, Games room | Basement | 5.42 m x 2.73 m |
| Laundry room | Basement | 5.08 m x 3.37 m |
| Kitchen | Main level | 3.45 m x 3.1 m |
| Living room | Main level | 5.71 m x 4.55 m |
| Dining room | Main level | 4.61 m x 3.1 m |
Building Details
- Building Type
- Row / Townhouse
- Bedrooms Above Grade
- 3
- Bathrooms
- 2
- Basement
- Full (Finished)
- Basement Development
- Finished
- Cooling
- Central air conditioning
- Exterior Finish
- Concrete, Brick
- Fireplace
- No
- Heating Fuel
- Electric
- Heating
- Forced air
- Interior Size
- 1200 - 1399 sqft
- Stories
- 2
Land Details
- Acreage
- No
- Amenities Nearby
- Hospital, Park, Place of Worship, Public Transit, Schools
Property Features
- Carpet Free
- Sump Pump
- Hospital
- Park
- Place of Worship
- Public Transit
- Schools
- Water Heater
- Deck
Ownership Information
- Ownership Type
- Condominium/Strata
Maintenance Information
- Maintenance Fee
- 439.00
- Maintenance Fee Type
- Insurance, Water, Parking
- Payment Unit
- Monthly
Agent / Brokerage Contact
Listing Representation
CENTURY 21 GREEN REALTY INC.
View REALTOR.ca sourceListing Agent
HAFSA HUSSAM
Salesperson
Listing Office
CENTURY 21 GREEN REALTY INC.
Book a Showing
Send a note from this page and we will reply about this property.