For Sale
28 & 30 THOMPSON DRIVE
Georgina (Sutton & Jackson's Point), Ontario L0E1L0
$499,999
2 Beds · 1 Bath · 5 Parking · Single Family
Updated 2026-09-10 18:57:40+00
Status
For Sale
Bedrooms
2
Bathrooms
1
Interior Size
700 - 1100 sqft
Parking
5
MLS®
N13766530
Property Overview
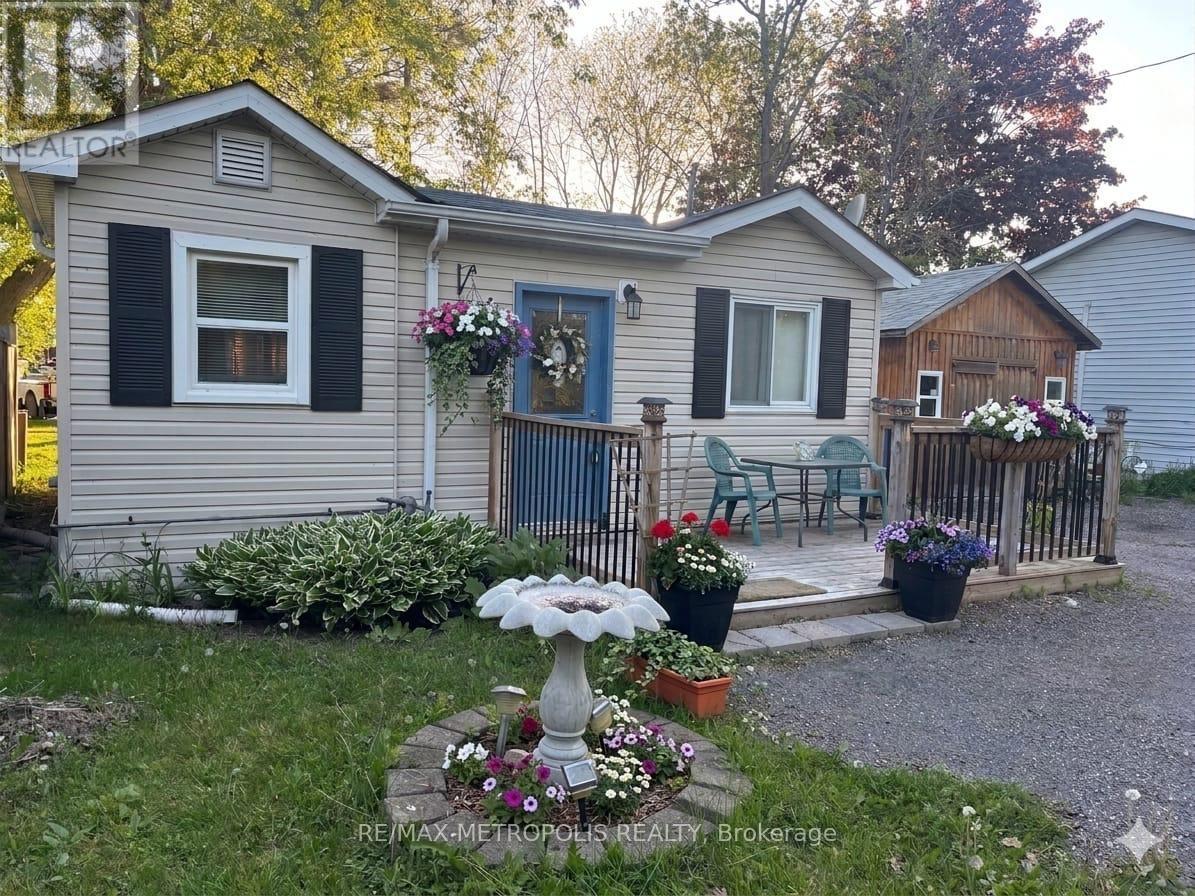
Welcome to 28 & 30 Thompson Drive, a unique opportunity to acquire two side-by-side lots in the heart of Sutton and Jackson's Point. Offered together, this exceptional package presents endless possibilities for investors, builders, developers, or end users looking to secure a substantial piece of land in a growing lakeside community. Ideally situated just steps from Lake Simcoe and Jackson's Point Harbour, the property backs onto Lorne Park, offering a peaceful setting with no rear neighbours. Enjoy the convenience of being within walking distance to beaches, marinas, parks, restaurants, shops, and local amenities, while nearby golf courses and recreational facilities provide year-round enjoyment. The existing bungalow offers immediate use, rental potential, or a comfortable place to enjoy while exploring future possibilities. With two lots being sold together, buyers will appreciate the flexibility and long-term value this rare offering provides. Located only 65 kilometers north of Toronto, Jackson's Point is known for its waterfront lifestyle, vibrant community, and natural beauty. Whether you're looking to invest, build, redevelop, or create the ultimate family retreat, this is an opportunity not to be missed. Rarely do two adjoining lots in such a prime location become available together-unlock the potential of 28 & 30 Thompson Drive and make your vision a reality. (id:67197)
Key Facts
- Price
- $499,999
- Property Type
- Single Family
- Transaction Type
- For sale
- Bedrooms
- 2
- Bathrooms
- 1
- Parking
- 5
- MLS® Number
- N13766530
- Interior Size
- 700 - 1100 sqft
- Ownership Type
- Freehold
Location
28 & 30 THOMPSON DRIVE, Georgina (Sutton & Jackson's Point), Ontario L0E1L0
Open MapRooms
| Room | Level | Dimensions |
|---|---|---|
| Living room | Main level | 4.88 m x 4.57 m |
| Kitchen | Main level | 3.05 m x 2.13 m |
| Primary Bedroom | Main level | 3.66 m x 3.35 m |
| Dining room | Main level | 5.79 m x 3.05 m |
| Bathroom | Main level | 3.05 m x 2.44 m |
Building Details
- Building Type
- House
- Architectural Style
- Bungalow
- Construction Style
- Detached
- Bedrooms Above Grade
- 2
- Bathrooms
- 1
- Basement
- None
- Cooling
- Window air conditioner
- Exterior Finish
- Aluminum siding, Vinyl siding
- Fireplace
- Yes
- Foundation
- Concrete
- Heating Fuel
- Natural gas
- Heating
- Other
- Interior Size
- 700 - 1100 sqft
- Stories
- 1
- Water
- Municipal water
Land Details
- Size Frontage
- 28 ft
- Size Depth
- 41 ft ,4 in
- Acreage
- No
- Sewer
- Sanitary sewer
Property Features
- Shed
Ownership Information
- Ownership Type
- Freehold
Agent / Brokerage Contact
Listing Representation
RE/MAX METROPOLIS REALTY
View REALTOR.ca sourceListing Agent
MENAKA SIVENDRAN
Salesperson
SUMAN KUMAR SELVARATNAM
Salesperson
Listing Office
RE/MAX METROPOLIS REALTY
Book a Showing
Send a note from this page and we will reply about this property.