For Sale
28 1060 Shore Pine Close
Duncan, British Columbia V9L0C4
$1,150,000
4 Beds · 3 Baths · 4 Parking · Single Family
Updated 2026-09-23 23:02:00+00
Status
For Sale
Bedrooms
4
Bathrooms
3
Interior Size
2482 sqft
Parking
4
MLS®
1048504
Property Overview
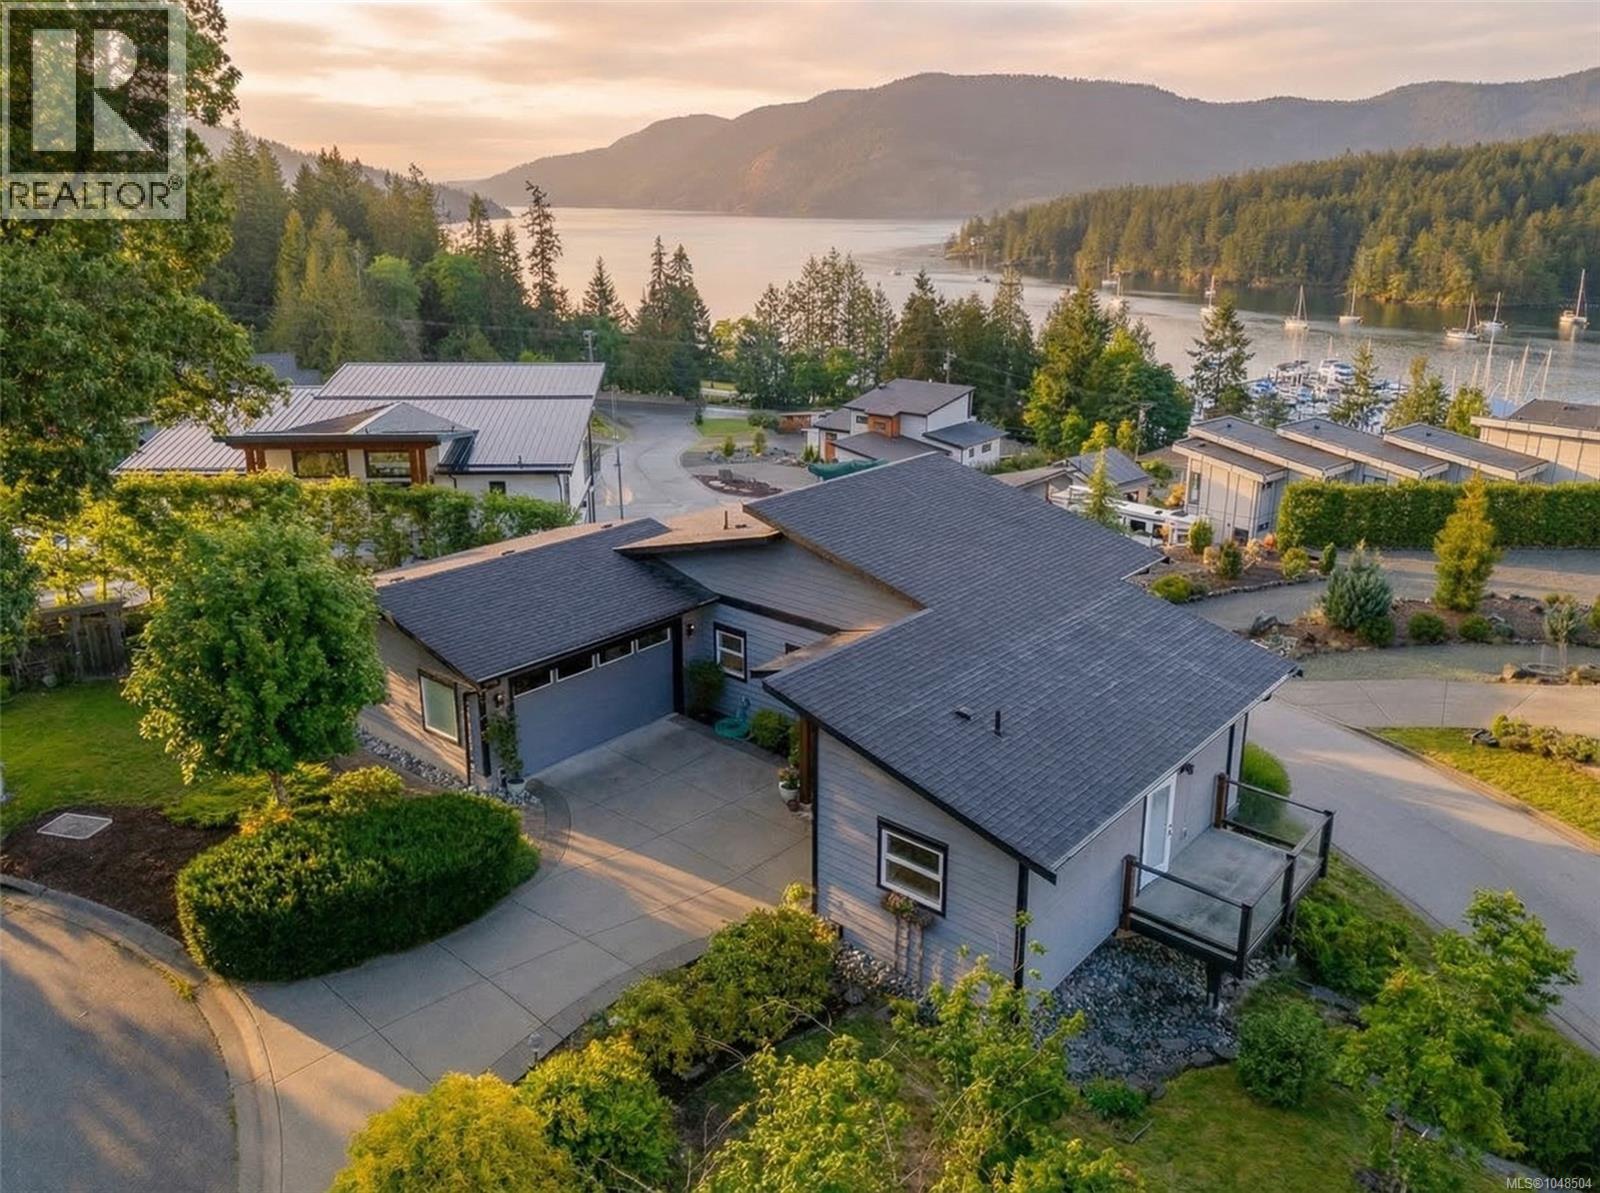
his modern coastal retreat offers the ultimate in luxury and convenience. A true West Coast dream home with commanding ocean,mountain,and marina views. The main level is a sun-drenched, open-concept floor plan featuring a primary bedroom with ensuite, chef's kitchen, dining, living, office/Den/2nd bedroom, laundry, and powder room. The walk-out lower level provides two additional bedrooms,Full bath,a family room, and generous storage. Premium finishes from custom cabinetry and quartz countertops to sleek appliances and high-efficiency windows and heat pump. Southern exposure, oversized windows, and French doors bathe the home in natural light. The private community of the Rise on Maple Bay is minutes from Maple Bay Marina and all its attractions: hiking, biking, water sports, dining, and more. Easy travel via nearby floatplanes. Incredible value for a comfortable, modern lifestyle. This is the ultimate entertaining home! Full information package available, book your showing today. (id:67197)
Key Facts
- Price
- $1,150,000
- Property Type
- Single Family
- Transaction Type
- For sale
- Bedrooms
- 4
- Bathrooms
- 3
- Parking
- 4
- MLS® Number
- 1048504
- Interior Size
- 2482 sqft
- Year Built
- 2015
- Ownership Type
- Strata
Location
28 1060 Shore Pine Close, Duncan, British Columbia V9L0C4
Open MapRooms
| Room | Level | Dimensions |
|---|---|---|
| Patio | Lower level | 18'8 x 18'4 |
| Bedroom | Lower level | 17'8 x 12'11 |
| Bedroom | Lower level | 11'11 x 10'4 |
| Family room | Lower level | 8'0 x 6'10 |
| Bathroom | Lower level | 4-Piece |
| Storage | Lower level | 15'10 x 12'3 |
| Balcony | Lower level | 7'3 x 13'1 |
| Patio | Main level | 18'4 x 13'4 |
| Bathroom | Main level | 2-Piece |
| Laundry room | Main level | 14'4 x 5'5 |
| Bedroom | Main level | 8'11 x 10'4 |
| Dining room | Main level | 14'7 x 12'7 |
| Kitchen | Main level | 14'7 x 16'4 |
| Balcony | Main level | 11'5 x 8'10 |
| Ensuite | Main level | 5-Piece |
| Primary Bedroom | Main level | 12'2 x 13'8 |
| Living room | Main level | 20'1 x 15'4 |
| Entrance | Main level | 8'1 x 7'8 |
Building Details
- Building Type
- House
- Architectural Style
- Contemporary
- Bathrooms
- 3
- Cooling
- Fully air conditioned
- Fireplace
- Yes
- Fireplaces
- 1
- Heating
- Heat Pump
- Interior Size
- 2482 sqft
- Year Built
- 2015
Land Details
- Size Total
- 11326 sqft
- Acreage
- No
Property Features
- Cul-de-sac
- Hillside
- Wooded area
- Irregular lot size
- Rocky
- Sloping
- Other
- Marine Oriented
- Pets Allowed With Restrictions
- Family Oriented
- Patio(s)
Ownership Information
- Ownership Type
- Strata
- Zoning Type
- Residential
Maintenance Information
- Maintenance Fee
- 246.10
- Payment Unit
- Monthly
Agent / Brokerage Contact
Listing Representation
Royal LePage Duncan Realty
View REALTOR.ca sourceListing Agent
Jeff Hunter
Listing Office
Royal LePage Duncan Realty
Book a Showing
Send a note from this page and we will reply about this property.