For Sale
279 Westwood Rd
Nanaimo, British Columbia V9R6S4
$1,050,000
6 Beds · 4 Baths · 4 Parking · Single Family
Updated 2026-09-11 05:41:37+00
Status
For Sale
Bedrooms
6
Bathrooms
4
Interior Size
3033 sqft
Parking
4
MLS®
1047425
Property Overview
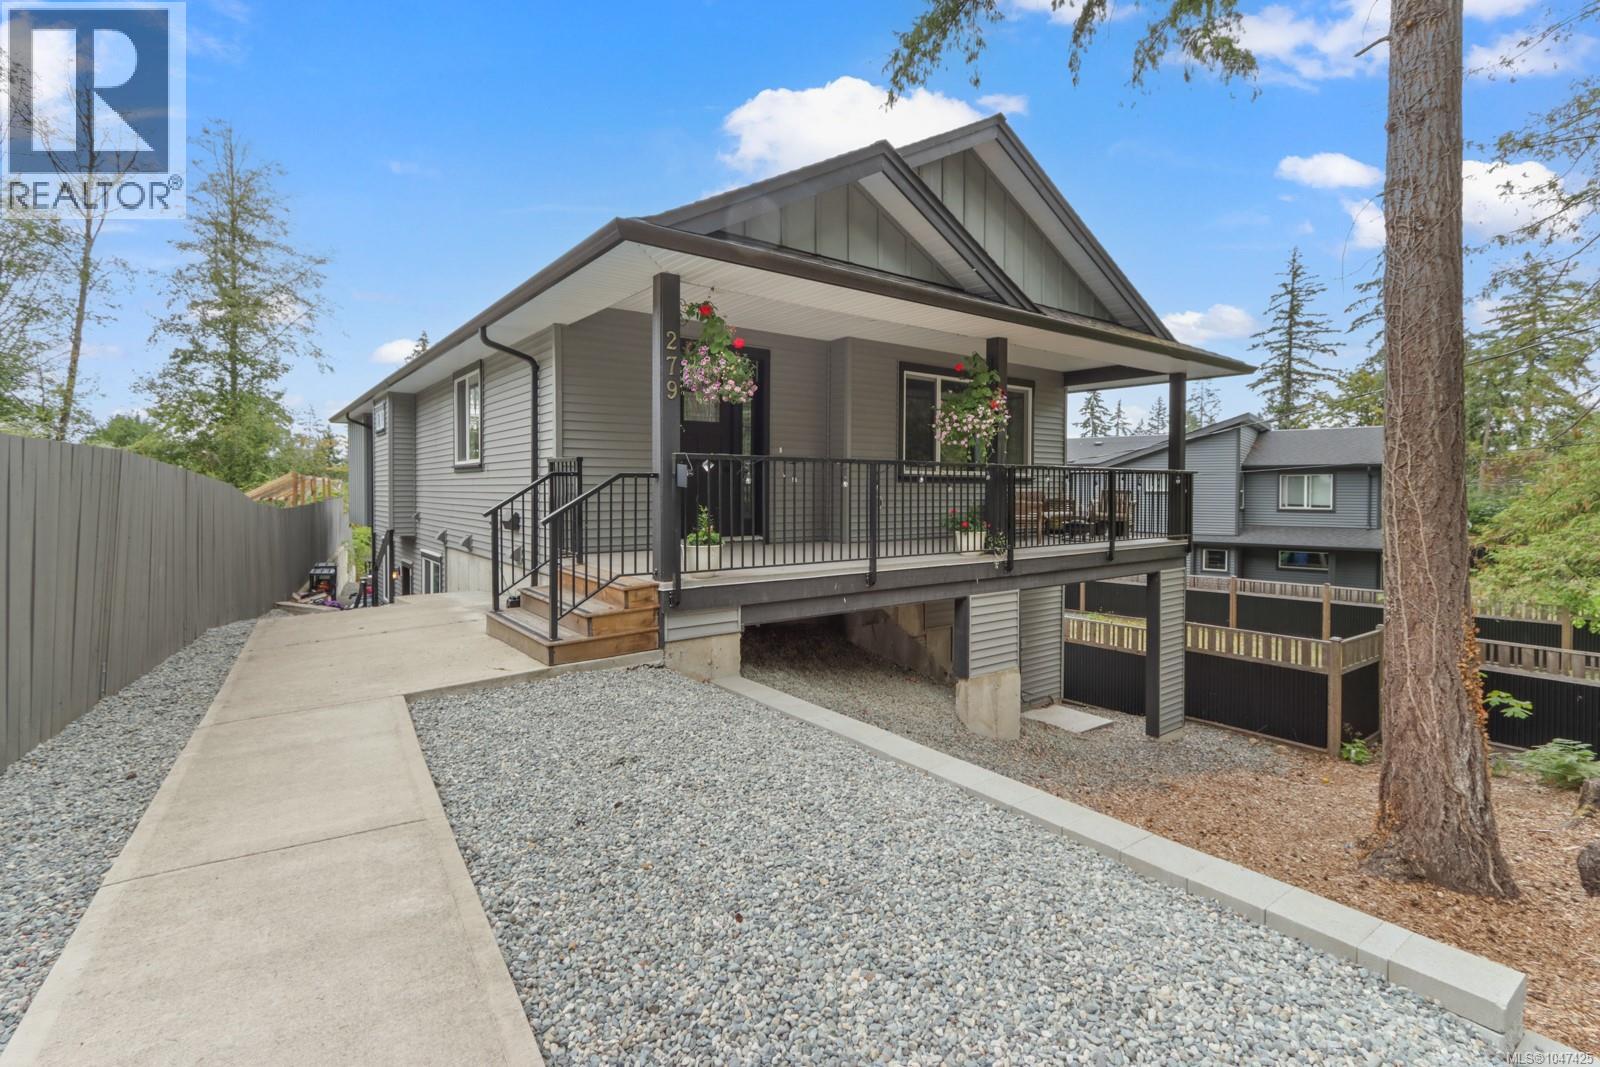
INCREDIBLE INVESTMENT OPPORTUNITY!! Current rents - Upper suite $2900, Lower A $1841, Lower B, $900 all month to month. (Total rent $5641 per month). Steps from Westwood Lake with multiple income streams, this 2021-built home offers an impressive combination of lifestyle and investment potential. With approximately 3,100 sq ft, three separate living spaces and all currently tenant occupied, this is a property that can work hard for you while you enjoy everything this sought-after location has to offer. The main residence (will be vacant October 1st) features 3 bedrooms and 2 bathrooms with a bright, spacious layout and a standout kitchen complete with quartz counters, an oversized island, abundant cabinetry, generous storage and dramatic skylights that flood the space with natural light. The primary suite offers a large walk-in closet and a beautiful ensuite with an oversized glass shower. Downstairs, the possibilities really shine with a 2-bedroom suite plus an additional bachelor suite, creating flexibility for extended family, guests or rental income. A huge covered deck provides excellent outdoor living space, while the private rear-lane driveway offers plenty of parking. With Westwood Lake virtually at your doorstep, you can spend your days swimming, paddling, hiking or simply enjoying the surrounding trails and nature. Whether youâre looking for a strong investment, a multi-generational home or a property with serious mortgage-helping potential. (id:67197)
Key Facts
- Price
- $1,050,000
- Property Type
- Single Family
- Transaction Type
- For sale
- Bedrooms
- 6
- Bathrooms
- 4
- Parking
- 4
- MLS® Number
- 1047425
- Interior Size
- 3033 sqft
- Year Built
- 2021
- Ownership Type
- Freehold
Location
279 Westwood Rd, Nanaimo, British Columbia V9R6S4
Open MapRooms
| Room | Level | Dimensions |
|---|---|---|
| Utility room | Lower level | 3'8 x 6'9 |
| Bedroom | Lower level | 10'10 x 10'3 |
| Bathroom | Lower level | 10'0 x 6'0 |
| Kitchen | Lower level | 10'0 x 12'11 |
| Laundry room | Lower level | 5'4 x 3'8 |
| Bathroom | Lower level | 11'8 x 6'3 |
| Bedroom | Lower level | 10'4 x 9'11 |
| Bedroom | Lower level | 10'4 x 10'4 |
| Kitchen | Lower level | 14'7 x 9'3 |
| Family room | Lower level | 14'7 x 13'11 |
| Laundry room | Main level | 6'8 x 5'10 |
| Bedroom | Main level | 10'10 x 10'8 |
| Bedroom | Main level | 10'10 x 12'9 |
| Bathroom | Main level | 8'2 x 4'11 |
| Ensuite | Main level | 8'3 x 8'2 |
| Primary Bedroom | Main level | 15'9 x 14'2 |
| Pantry | Main level | 2'10 x 7'11 |
| Kitchen | Main level | 14'7 x 18'6 |
| Dining room | Main level | 17'9 x 8'5 |
| Living room | Main level | 17'9 x 17'5 |
| Entrance | Main level | 8'0 x 6'3 |
Building Details
- Building Type
- House
- Bathrooms
- 4
- Cooling
- Air Conditioned
- Fireplace
- No
- Heating Fuel
- Natural gas
- Heating
- Baseboard heaters, Forced air
- Interior Size
- 3033 sqft
- Year Built
- 2021
Land Details
- Size Total
- 6468 sqft
- Acreage
- No
Property Features
- Other
Ownership Information
- Ownership Type
- Freehold
- Zoning Type
- Residential
Agent / Brokerage Contact
Listing Representation
eXp Realty (NA)
View REALTOR.ca sourceListing Agent
Dawn Walton
Personal Real Estate Corporation
Brooke Bestwick
Personal Real Estate Corporation
Casey Briggs
Listing Office
eXp Realty (NA)
Book a Showing
Send a note from this page and we will reply about this property.