For Sale
279 Southshore DRIVE
Emma Lake, Saskatchewan S0J0N0
$359,900
4 Beds · 2 Baths · Single Family
Updated 2026-09-02 08:04:01+00
Status
For Sale
Bedrooms
4
Bathrooms
2
Interior Size
1536 sqft
MLS®
SK046511
Property Overview
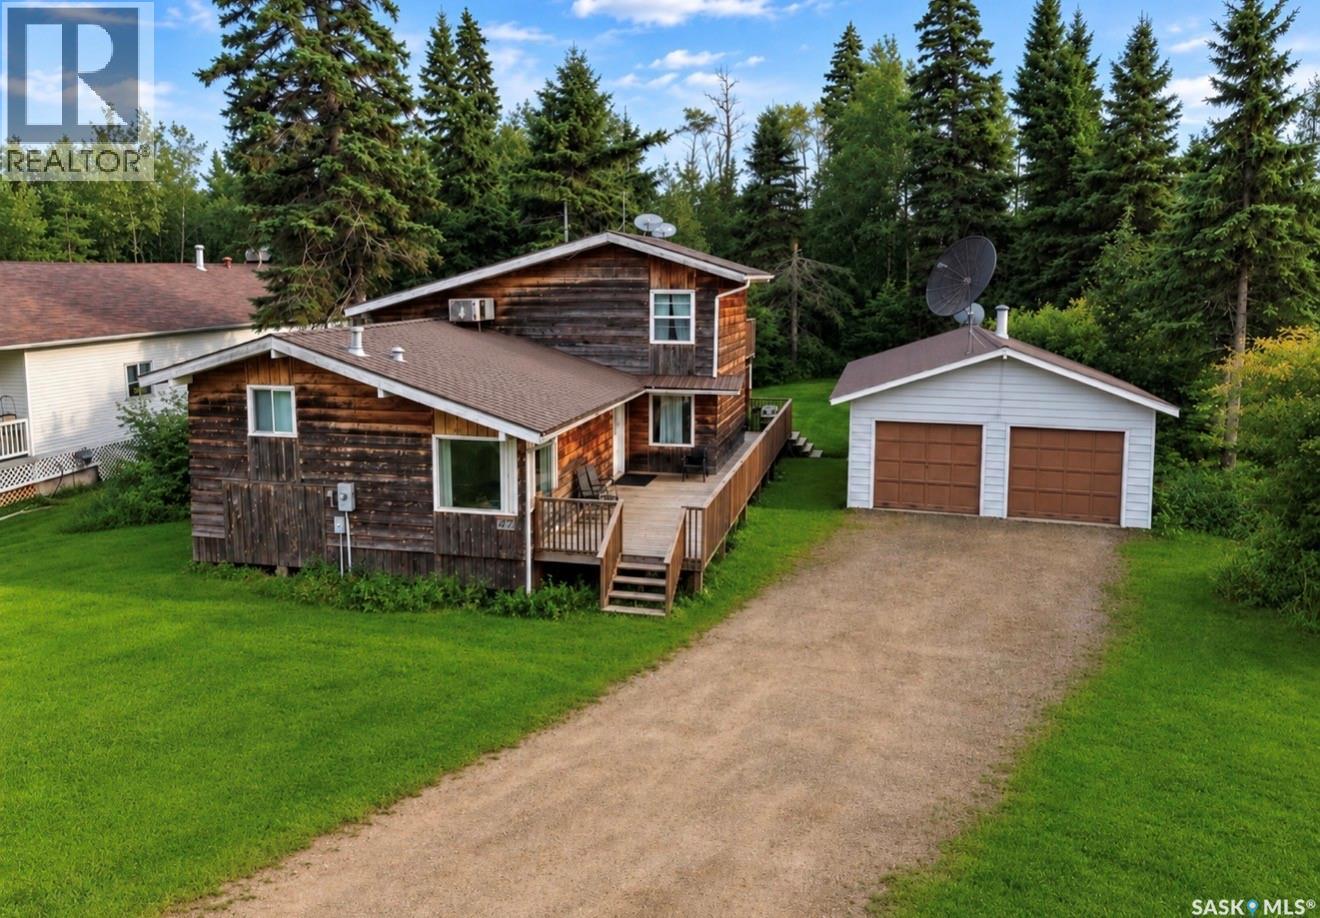
Have you been looking for a property at the lake with a large yard, 2 car garage, and great location at an affordable price point? If so, you better check this one out! This 4 Bedroom, 2 Bathroom home offers 1,536 Square Feet of living space and is located at on South Shore Drive, which is in close proximity to Sunset Bay Resort Beach and Marina! Inside you'll find an inviting living area, equipped with a gas fireplace with a wooden mantelpiece, along with a corner window providing plenty of sunlight, making it the perfect place to unwind after a long day. From the living room, you will also ascend a staircase leading to 2 spacious bedrooms, as well as a 4-peice bathroom. In the kitchen/dining area you will discover a bright and open space equipped with white cabinetry and and stainless steel appliances, as well as a center island offering seating and French patio doors leading out on the deck. Moving to the second and third floor you will find 2 more good sized bedrooms, a 4-piece bathroom and the laundry room. The outside of the home provides a large wraparound deck, perfect for BBQing, relaxing or enjoying time spent with family and friends. The yard offers plenty of treed in seclusion and privacy, as well us unlimited space and potential. You will also find a large 2 car detached garage with plenty of space for mechanical work, hobbies or vehicle/toy storage. If you are looking for a peaceful location and affordable property at the lake, this might just be the home for you. Give your Agent a call today! (id:67197)
Key Facts
- Price
- $359,900
- Property Type
- Single Family
- Transaction Type
- For sale
- Bedrooms
- 4
- Bathrooms
- 2
- MLS® Number
- SK046511
- Interior Size
- 1536 sqft
- Year Built
- 1976
- Ownership Type
- Freehold
Location
279 Southshore DRIVE, Emma Lake, Saskatchewan S0J0N0
Open MapRooms
| Room | Level | Dimensions |
|---|---|---|
| Bedroom | Second level | 6'10 x 8'8 |
| Bedroom | Second level | 7'10 x 12'1 |
| 4pc Bathroom | Second level | 4'11 x 6'6 |
| Laundry room | Third level | 7'4 x 10'6 |
| Other | Third level | 5'9 x 8'8 |
| Bedroom | Fourth level | 8'11 x 13'4 |
| Bedroom | Fourth level | 11'4 x 13'6 |
| 4pc Bathroom | Fourth level | 4'11 x 7'1 |
| Kitchen | Main level | 13'9 x 18'8 |
| Living room | Main level | 10'8 x 19'0 |
Building Details
- Building Type
- House
- Architectural Style
- 2 Level
- Construction Style
- Detached
- Bathrooms
- 2
- Basement
- Crawl space (Unfinished)
- Basement Development
- Unfinished
- Cooling
- Central air conditioning
- Fireplace
- Yes
- Heating Fuel
- Electric, Natural gas
- Heating
- Baseboard heaters, Forced air
- Interior Size
- 1536 sqft
- Stories
- 2
- Year Built
- 1976
Land Details
- Size Total
- 0.5 ac
- Size Frontage
- 100 ft
- Acreage
- No
- Landscape Features
- Lawn
Property Features
- Treed
- Balcony
- Double width or more driveway
- Deck
- Patio(s)
Ownership Information
- Ownership Type
- Freehold
Parking & Utilities
Parking
- Parking - 12 spaces
Agent / Brokerage Contact
Listing Representation
RE/MAX P.A. Realty
View REALTOR.ca sourceListing Agent
Joel Broda
Salesperson
Listing Office
RE/MAX P.A. Realty
Book a Showing
Send a note from this page and we will reply about this property.