For Sale
277 SANDHILLS ROAD
Kawartha Lakes (Eldon), Ontario K0M2T0
$1,825,000
4 Beds · 3 Baths · 20 Parking · Agriculture
Updated 2026-09-09 14:20:43+00
Status
For Sale
Bedrooms
4
Bathrooms
3
Interior Size
2000 - 2500 sqft
Parking
20
MLS®
X13730536
Property Overview
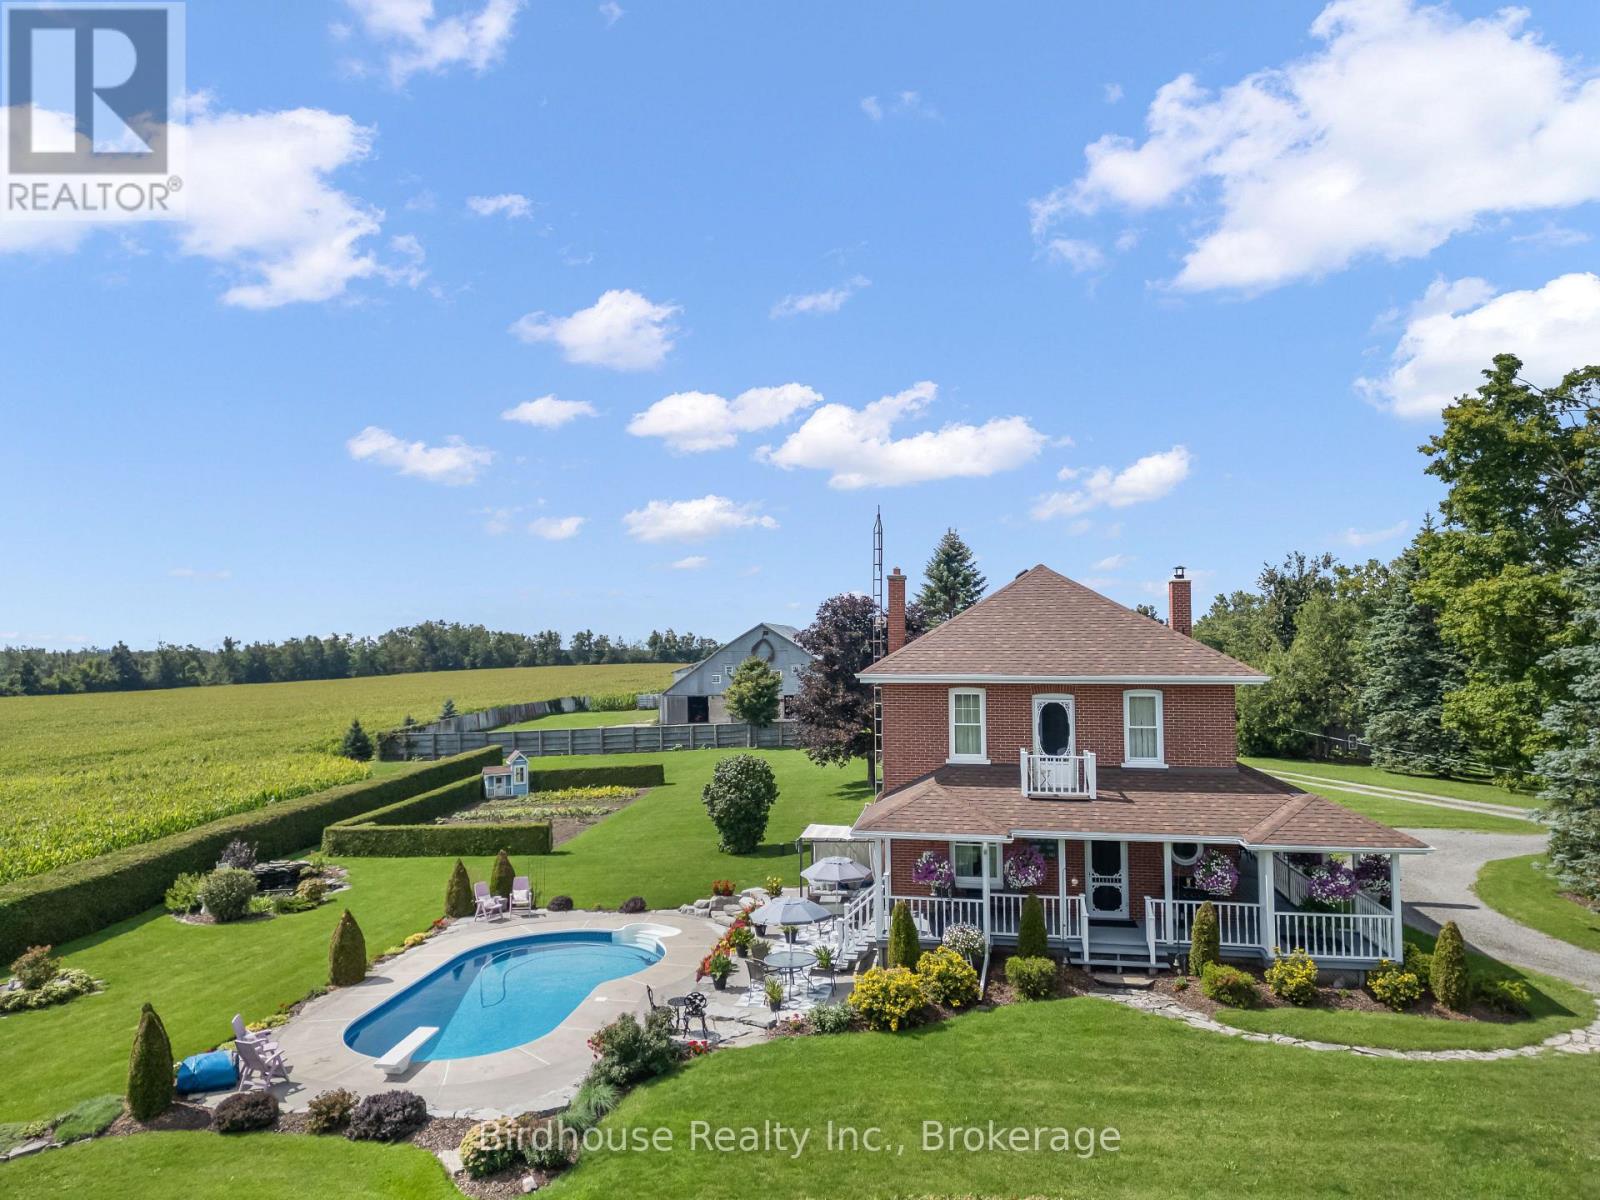
This stunning 98.3 acre farm property has been beautifully restored and updated. The country kitchen has a modern cooking range and a working wood stove - extra cooking surface & great ambiance & warmth for cold winter days. All wood floors (on 3 levels) have been lovingly refinished to original sheen. Second floor bathroom has a large corner jacuzzi tub and separate shower stall. The restored 3rd floor is a wonderful family room, playroom or guest suite with a sectional sofa, bed, dresser, sink and claw foot tub-set right under the skylight. Main floor laundry has a sink and toilet. The exterior is meticulously maintained! Plenty of perennial flower beds, a vegetable garden, fish pond, playhouse and an in-ground pool! Outbuildings include a drive shed, pole barn & a bank barn - lower level was used for cattle and the upper level has been the location of many Birthday and Anniversary Parties-and even a Wedding! Property has approximately 20 acres of mixed bush, a shallow pond (great for skating) and over 75 acres of workable land (mostly tile drained) currently rented by a neighbouring farmer. A unique property-only owned by 3 families since 1850! (id:67197)
Key Facts
- Price
- $1,825,000
- Property Type
- Agriculture
- Transaction Type
- For sale
- Bedrooms
- 4
- Bathrooms
- 3
- Parking
- 20
- MLS® Number
- X13730536
- Interior Size
- 2000 - 2500 sqft
Location
277 SANDHILLS ROAD, Kawartha Lakes (Eldon), Ontario K0M2T0
Open MapRooms
| Room | Level | Dimensions |
|---|---|---|
| Primary Bedroom | Second level | 3.04 m x 3.84 m |
| Bedroom 2 | Second level | 3.04 m x 4.26 m |
| Bedroom 3 | Second level | 3.04 m x 3.23 m |
| Bathroom | Second level | 3.04 m x 2.43 m |
| Loft | Third level | 7.01 m x 5.18 m |
| Kitchen | Main level | 3.96 m x 4.26 m |
| Dining room | Main level | 3.04 m x 4.87 m |
| Living room | Main level | 4.14 m x 4.14 m |
| Bathroom | Main level | 2.43 m x 2.43 m |
Building Details
- Bedrooms Above Grade
- 3
- Bedrooms Below Grade
- 1
- Bathrooms
- 3
- Basement
- Full
- Cooling
- None
- Exterior Finish
- Brick
- Fireplace
- Yes
- Fireplaces
- 1
- Foundation
- Concrete
- Heating Fuel
- Propane
- Heating
- Forced air
- Interior Size
- 2000 - 2500 sqft
- Stories
- 2
- Water
- Drilled Well
Land Details
- Size Frontage
- 1043 ft ,1 in
- Acreage
- Yes
- Landscape Features
- Landscaped
- Sewer
- Septic System
Property Features
- Level lot
- Wooded area
- Irregular lot size
- Sloping
- Tiled
- Flat site
- Carpet Free
- School Bus
- Propane Tank
- Inground pool
- Patio(s)
- Porch
- Barn
- Drive Shed
Parking & Utilities
Utilities
- Electricity - Installed
Agent / Brokerage Contact
Listing Representation
Birdhouse Realty Inc.
View REALTOR.ca sourceListing Agent
Margaret Hildenbrand
Salesperson
Listing Office
Birdhouse Realty Inc.
Book a Showing
Send a note from this page and we will reply about this property.