For Sale
2760 Auburn Road Unit# 101
West Kelowna, British Columbia V4T4C2
$443,500
2 Beds · 2 Baths · 1 Parking · Single Family
Updated 2026-09-24 02:58:48+00
Status
For Sale
Bedrooms
2
Bathrooms
2
Interior Size
1164 sqft
Parking
1
MLS®
10399329
Property Overview
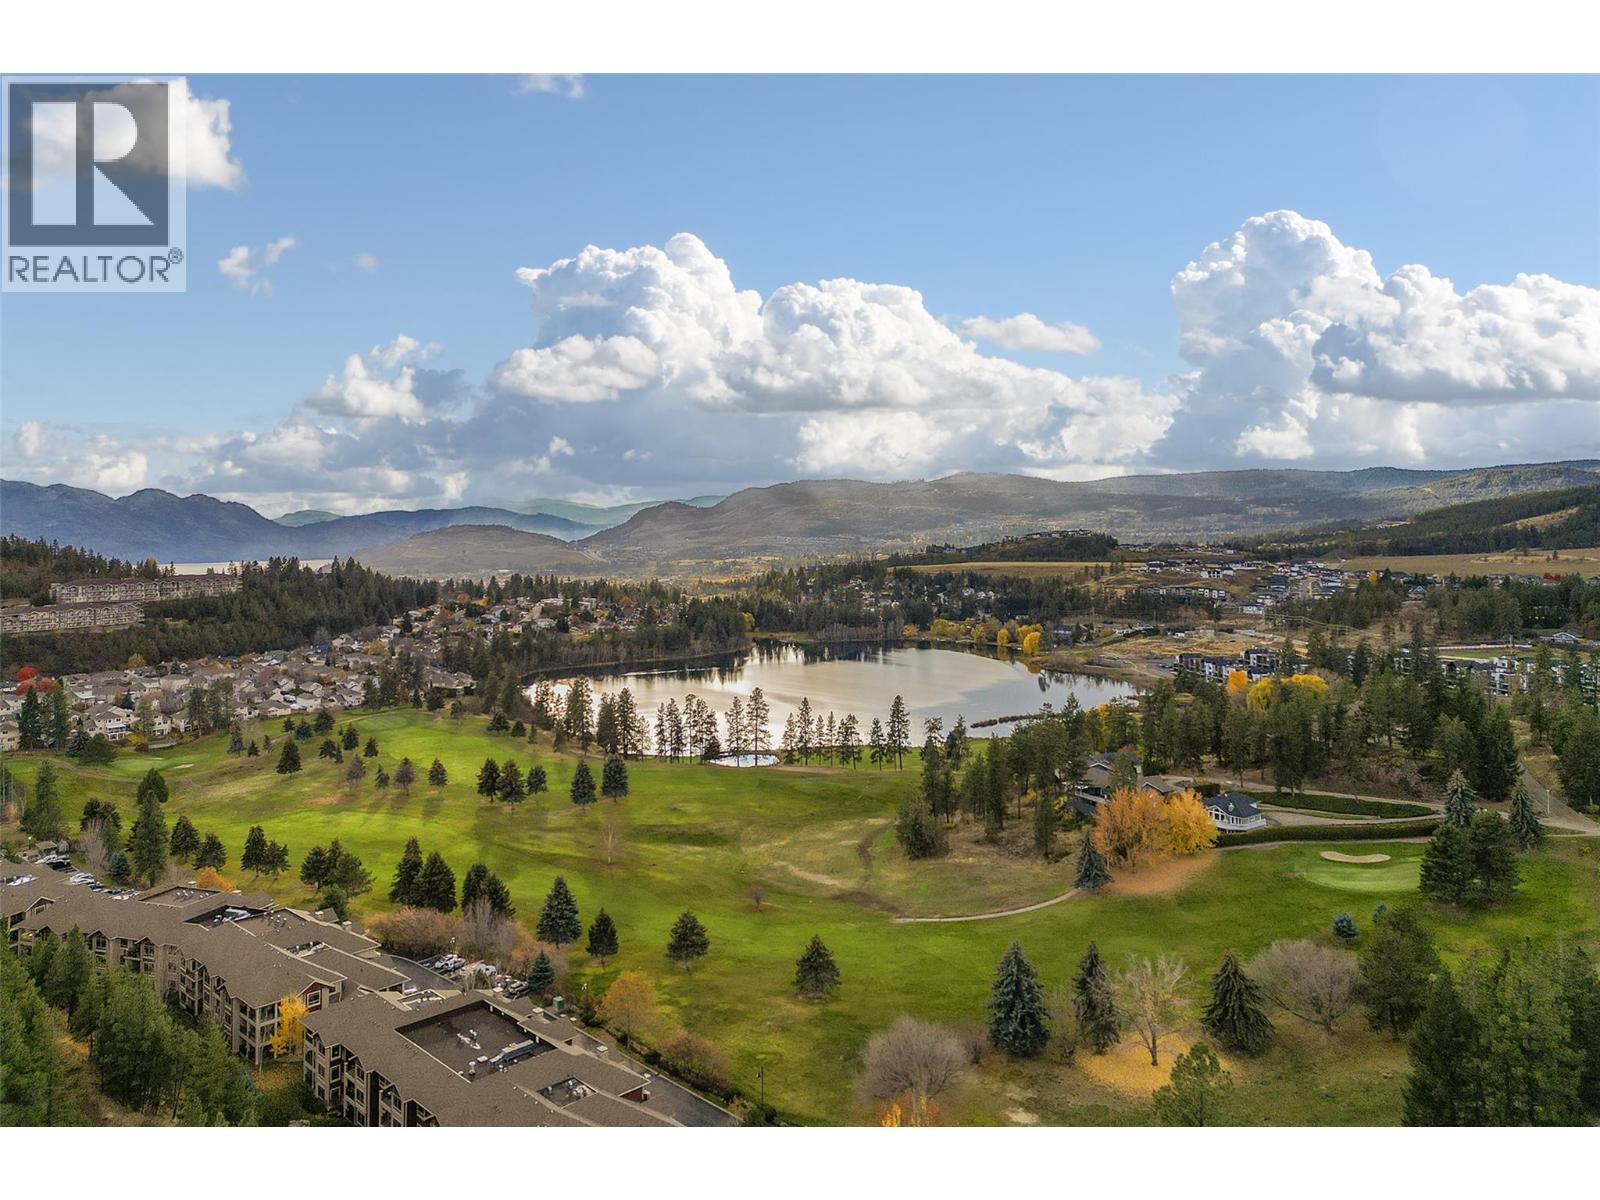
This beautiful 2 bed 2 bath condo is located in desirable Terravita in Shannon Lake just minutes to golf, beaches, wineries, shopping, restaurants and walking trails right outside your door - all just 15 minutes into thte heart of Kelowna. From the minute you walk through the doors of this lovely you know why this could be the perfect home for you. Boasting high end finishings including handscraped hardwood floors, a gourmet kitchen with stainless steel appliances, beautiful cabinetry, eating bar opening up to the great room with dining area, cozy gas fireplace and a spectacular view of Shannon Lake Golf Course. The balcony is perfect for Okanagan entertaining and your guests will love the views of the golf course and mountains. The primary bedroom is huge and can easily accommodate a king size bed and all your furniture, two closets and large linen closet and a lovely ensuite with double shower, double sks and undercabinet lighting. The second bedrooms is on the other size of the living space which is great for privacy, a second full bath, laundry room and lots of close space throughout. Secure underground parking (and ample visitor parking) extra large storage locker and secured gated community make this home a perfect fit. Extra large storage locker (17). (id:67197)
Key Facts
- Price
- $443,500
- Property Type
- Single Family
- Transaction Type
- For sale
- Bedrooms
- 2
- Bathrooms
- 2
- Parking
- 1
- MLS® Number
- 10399329
- Interior Size
- 1164 sqft
- Year Built
- 2009
- Ownership Type
- Strata
Location
2760 Auburn Road Unit# 101, West Kelowna, British Columbia V4T4C2
Open MapRooms
| Room | Level | Dimensions |
|---|---|---|
| Full bathroom | Main level | 8'5'' x 5'5'' |
| Bedroom | Main level | 11'6'' x 11'8'' |
| Full ensuite bathroom | Main level | 8'7'' x 8'5'' |
| Primary Bedroom | Main level | 18' x 10'10'' |
| Dining room | Main level | 10' x 20' |
| Kitchen | Main level | 9'7'' x 12'10'' |
| Living room | Main level | 18'11'' x 12'5'' |
Building Details
- Building Type
- Apartment
- Bathrooms
- 2
- Cooling
- Central air conditioning
- Exterior Finish
- Stone, Other
- Fireplace
- Yes
- Fireplaces
- 1
- Heating Fuel
- Electric
- Heating
- Forced air
- Interior Size
- 1164 sqft
- Stories
- 1
- Water
- Municipal water
- Year Built
- 2009
Land Details
- Acreage
- No
- Sewer
- Municipal sewage system
Ownership Information
- Ownership Type
- Strata
Maintenance Information
- Maintenance Fee
- 453.00
- Maintenance Fee Type
- Reserve Fund Contributions, Ground Maintenance, Property Management, Other, See Remarks, Sewer, Waste Removal, Water
- Payment Unit
- Monthly
Parking & Utilities
Parking
- Parking - 1 space
Agent / Brokerage Contact
Listing Representation
REMAX Kelowna
View REALTOR.ca sourceListing Agent
Karen Flavin
Listing Office
REMAX Kelowna
Book a Showing
Send a note from this page and we will reply about this property.