For Sale
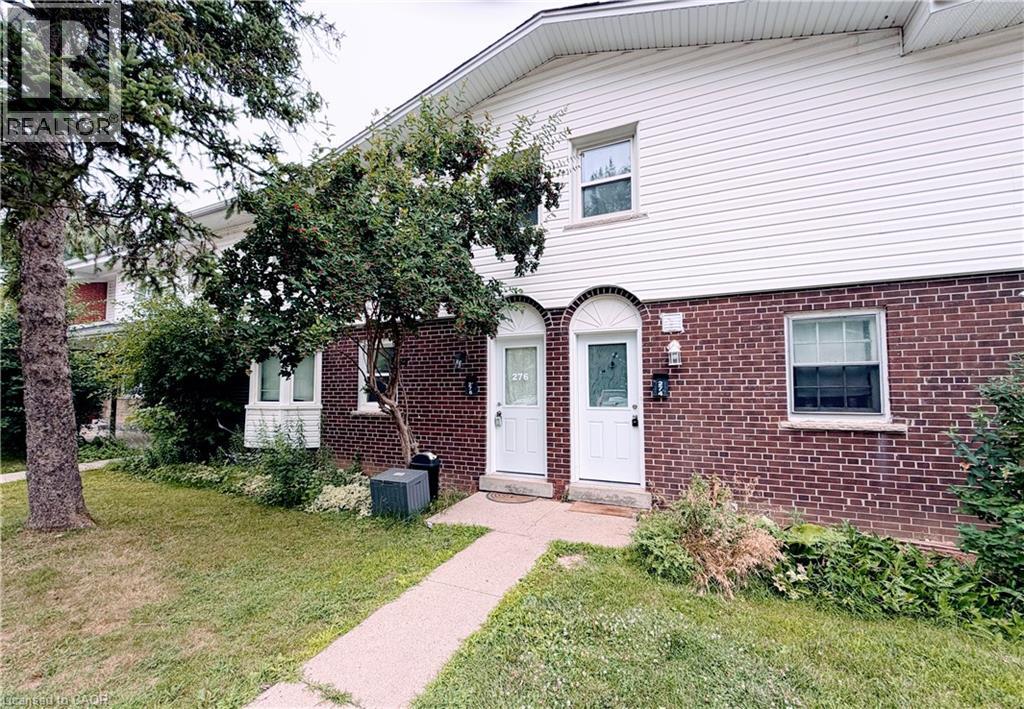
276 WESTCOURT Place
Waterloo, Ontario N2L2R7
$425,000
2 Beds · 1 Bath · 1 Parking · Single Family
Updated 2026-09-01 15:59:29+00
Status
For Sale
Bedrooms
2
Bathrooms
1
Interior Size
1082 sqft
Parking
1
MLS®
40859444
Property Overview
A ready-to-move-in Townhome in the heart of Waterloo with unique character, spacious bedrooms, and second-floor high ceilings; on the boundary of highly rated schools, steps from the University of Waterloo and Laurier, across the street from Westmount Mall, T&T Grocery Store, restaurants, shopping, and Waterloo Park. Close to Public transit/LRT, with a high walk score. Your opportunity to own this cozy, personality-filled home. Contact us to arrange your private viewing today. (id:67197)
Key Facts
- Price
- $425,000
- Property Type
- Single Family
- Transaction Type
- For sale
- Bedrooms
- 2
- Bathrooms
- 1
- Parking
- 1
- MLS® Number
- 40859444
- Interior Size
- 1082 sqft
- Ownership Type
- Condominium
Location
276 WESTCOURT Place, Waterloo, Ontario N2L2R7
Open MapRooms
| Room | Level | Dimensions |
|---|---|---|
| 4pc Bathroom | Second level | Measurements not available |
| Bedroom | Second level | 9'11'' x 7'10'' |
| Bedroom | Second level | 14'3'' x 10'6'' |
| Laundry room | Basement | 14'2'' x 10'2'' |
| Bonus Room | Main level | 13'6'' x 12'6'' |
| Family room | Main level | 17'7'' x 13'5'' |
| Kitchen | Main level | 10'4'' x 9'6'' |
Building Details
- Building Type
- Row / Townhouse
- Construction Style
- Attached
- Bedrooms Above Grade
- 2
- Bedrooms Below Grade
- 0
- Bathrooms
- 1
- Basement
- Full (Unfinished)
- Basement Development
- Unfinished
- Cooling
- Central air conditioning
- Exterior Finish
- Brick, Vinyl siding
- Fireplace
- No
- Heating
- Forced air
- Interior Size
- 1082 sqft
- Stories
- 2
- Water
- Municipal water
Land Details
- Acreage
- No
- Sewer
- Municipal sewage system
- Amenities Nearby
- Park, Public Transit, Schools, Ski area
Property Features
- Paved driveway
- Park
- Public Transit
- Schools
- Ski area
Ownership Information
- Ownership Type
- Condominium
Maintenance Information
- Maintenance Fee
- 214.00
- Maintenance Fee Type
- Insurance, Landscaping, Parking
- Payment Unit
- Monthly
Agent / Brokerage Contact
Listing Representation
RE/MAX TWIN CITY REALTY INC.
View REALTOR.ca sourceListing Agent
ISABEL ALENCAR
Salesperson
Listing Office
RE/MAX TWIN CITY REALTY INC.
Book a Showing
Send a note from this page and we will reply about this property.