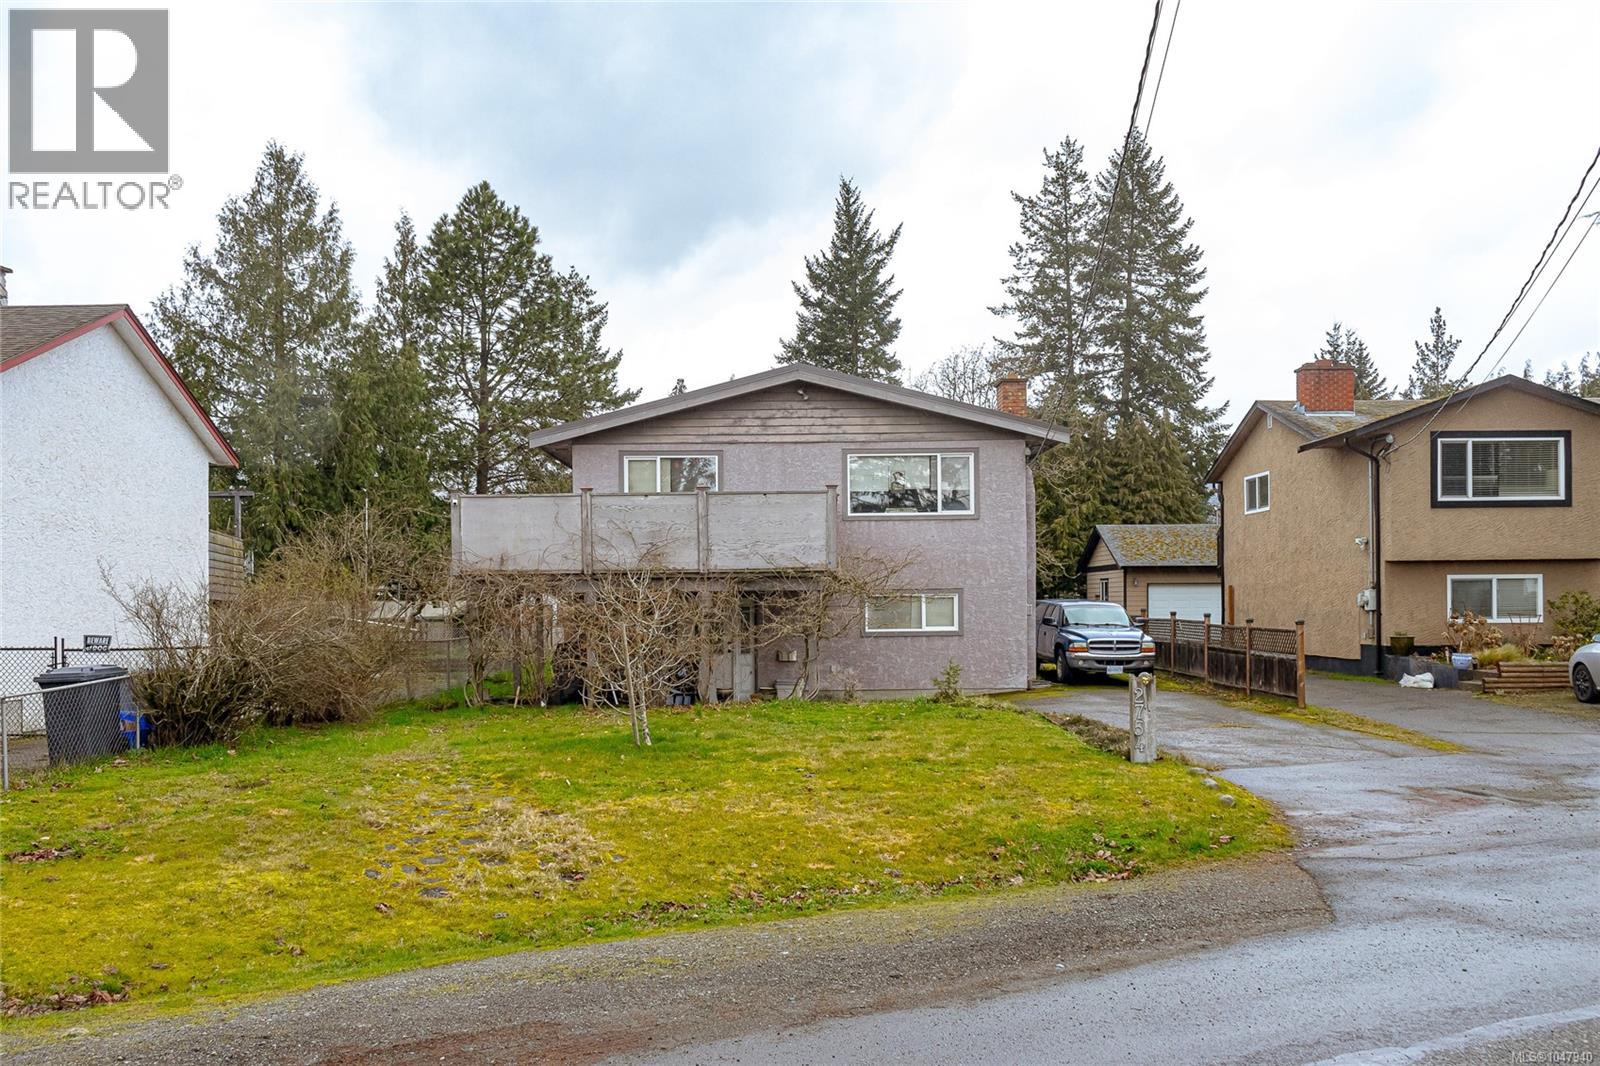
For Sale
2754 Scafe Rd
Langford, British Columbia V9B3W7
$1,199,000
5 Beds · 3 Baths · 1 Parking · Single Family
Updated 2026-08-26 20:27:19+00
Status
For Sale
Bedrooms
5
Bathrooms
3
Interior Size
2240 sqft
Parking
1
MLS®
1047940
Property Overview
Prime redevelopment opportunity in the heart of Langford City Centre (2754 & 2760 Scafe total 15,507sq.ft). Currently zoned CC2 (City Centre), this property offers strong future development potential in a well-established area seeing continued growth and investment. Ideally located close to the Westshore university campus, Goldstream Avenue, shopping, restaurants, transit, parks and major commuter routes. A compelling opportunity for builders, developers and investors looking to secure land in Langfordâs urban core. Additional neighbouring properties may also be available, offering the potential to create a larger development site. Buyers to complete their own due diligence regarding zoning, density, building heights, servicing and all development requirements with the City of Langford. (id:67197)
Key Facts
- Price
- $1,199,000
- Property Type
- Single Family
- Transaction Type
- For sale
- Bedrooms
- 5
- Bathrooms
- 3
- Parking
- 1
- MLS® Number
- 1047940
- Interior Size
- 2240 sqft
- Year Built
- 1972
- Ownership Type
- Freehold
Location
2754 Scafe Rd, Langford, British Columbia V9B3W7
Open MapRooms
| Room | Level | Dimensions |
|---|---|---|
| Storage | Lower level | 12' x 16' |
| Bedroom | Lower level | 10' x 12' |
| Bathroom | Lower level | 4-Piece |
| Primary Bedroom | Lower level | 11' x 12' |
| Kitchen | Lower level | 11' x 9' |
| Living room | Lower level | 12' x 14' |
| Bedroom | Main level | 9' x 12' |
| Bedroom | Main level | 12' x 10' |
| Ensuite | Main level | 2-Piece |
| Bathroom | Main level | 4-Piece |
| Primary Bedroom | Main level | 14' x 11' |
| Kitchen | Main level | 17' x 11' |
| Living room | Main level | 17' x 12' |
Building Details
- Building Type
- House
- Bathrooms
- 3
- Cooling
- None
- Fireplace
- Yes
- Fireplaces
- 1
- Heating
- Baseboard heaters
- Interior Size
- 2240 sqft
- Year Built
- 1972
Land Details
- Size Total
- 7623 sqft
- Acreage
- No
Property Features
- Irregular lot size
Ownership Information
- Ownership Type
- Freehold
- Zoning Type
- Residential
Agent / Brokerage Contact
Listing Representation
Royal LePage Coast Capital - Chatterton
View REALTOR.ca sourceListing Agent
Jenn Raappana
Personal Real Estate Corporation
Paul McDonald
Jenny Lu
Listing Office
Royal LePage Coast Capital - Chatterton
Royal LePage Coast Capital - Westshore
Book a Showing
Send a note from this page and we will reply about this property.