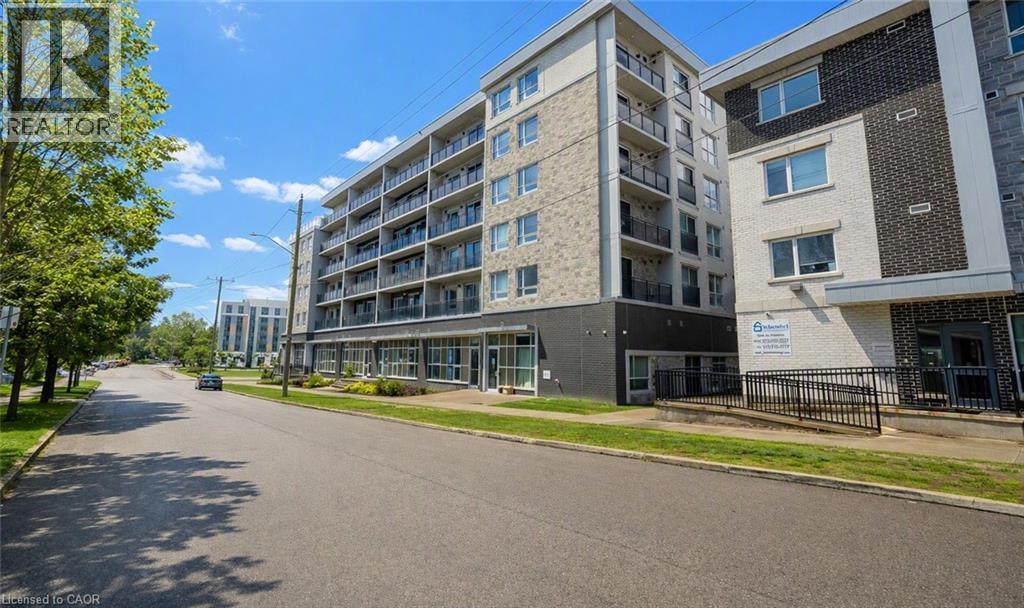
For Sale
275 LARCH Street Unit# F-114
Waterloo, Ontario N2L0J3
$289,900
1 Bed · 1 Bath · Single Family
Updated 2026-08-24 21:58:57+00
Status
For Sale
Bedrooms
1
Bathrooms
1
Interior Size
498 sqft
MLS®
40857931
Property Overview
This unit is steps away from the University. Step outside and you are literally minutes from campus, offering total convenience. This vacant, move-in-ready unit is primed for the right buyer and is accepting offers anytime. Itâs a rare opportunity in Waterlooâs student district for students, investors, or young professionals. This unit, located in the 275 Larch building, offers a bright, clean, and efficient space in one of Waterlooâs most prominent student locations. The building is well-kept and carries lower fees than many nearby options, with water and Wi-Fi included, making it a practical choice for comfortable living in the heart of Waterlooâs vibrant University District. Inside, youâll notice how the soaring ceilings transform the feel of the entire unit compared to others, making the space feel much larger and more open. Features include stainless steel appliances, chic kitchen cabinets, a well-designed layout that makes great use of space, and the added bonus of being furnished for an easier transition. Included are a microwave, TV, stand, couch, coffee table, bed, dining table with chairs, and a desk. Itâs modern, easy to maintain, and just minutes from the University of Waterloo, Laurier, transit, restaurants, and everyday amenities. A simple, smart option for students or young professionals who want reliable living in a neighbourhood thatâs always in demand. Schedule a private viewing today to experience everything this unit has to offer. (id:67197)
Key Facts
- Price
- $289,900
- Property Type
- Single Family
- Transaction Type
- For sale
- Bedrooms
- 1
- Bathrooms
- 1
- MLS® Number
- 40857931
- Interior Size
- 498 sqft
- Ownership Type
- Condominium
Location
275 LARCH Street Unit# F-114, Waterloo, Ontario N2L0J3
Open MapRooms
| Room | Level | Dimensions |
|---|---|---|
| Bedroom | Main level | 9'8'' x 10'11'' |
| Living room | Main level | 9'11'' x 7'5'' |
| Kitchen | Main level | 11'2'' x 11'6'' |
| Dining room | Main level | 9'11'' x 6'10'' |
| 4pc Bathroom | Main level | Measurements not available |
Building Details
- Building Type
- Apartment
- Architectural Style
- Other
- Construction Style
- Attached
- Bedrooms Above Grade
- 1
- Bedrooms Below Grade
- 0
- Bathrooms
- 1
- Basement
- None
- Cooling
- Central air conditioning
- Exterior Finish
- Brick
- Fireplace
- No
- Heating
- Forced air
- Interior Size
- 498 sqft
- Stories
- 1
- Water
- Municipal water
Land Details
- Acreage
- No
- Sewer
- Municipal sewage system
- Amenities Nearby
- Public Transit, Schools, Shopping
Property Features
- Public Transit
- Schools
- Shopping
Ownership Information
- Ownership Type
- Condominium
Maintenance Information
- Maintenance Fee
- 267.00
- Maintenance Fee Type
- Insurance, Landscaping, Water
- Payment Unit
- Monthly
Agent / Brokerage Contact
Listing Representation
CENTURY 21 HERITAGE HOUSE LTD.
View REALTOR.ca sourceListing Agent
TREVOR LANDRY
Salesperson
Listing Office
CENTURY 21 HERITAGE HOUSE LTD.
Book a Showing
Send a note from this page and we will reply about this property.