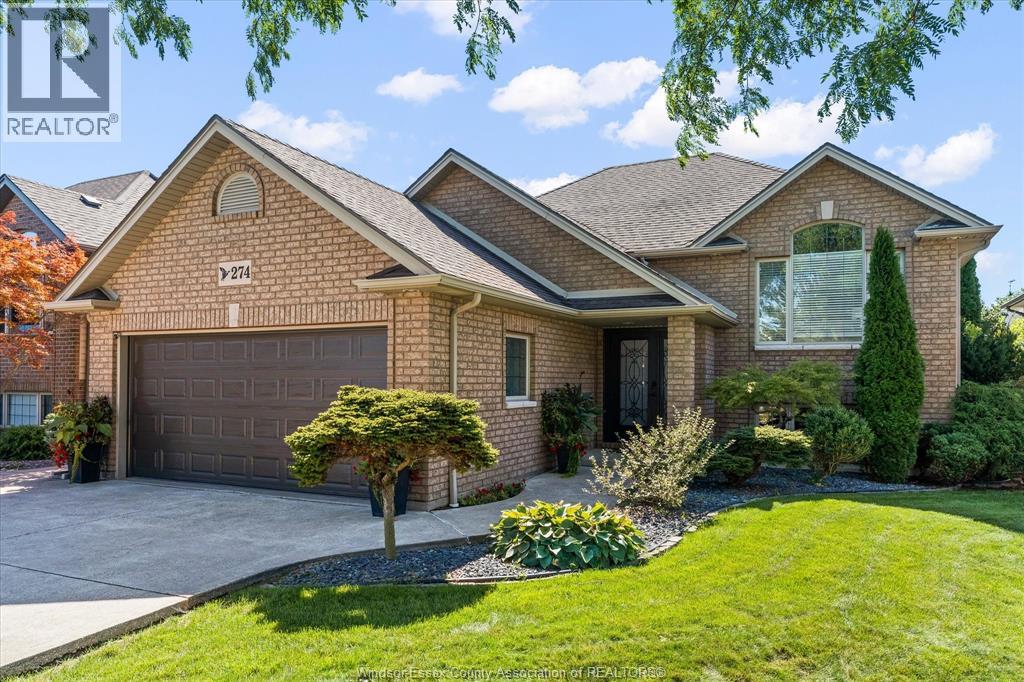
For Sale
274 ST. PETER STREET
Belle River, Ontario N8L0N7
$689,900
5 Beds · 2 Baths · Single Family
Updated 2026-09-20 18:14:17+00
Status
For Sale
Bedrooms
5
Bathrooms
2
MLS®
26021883
Property Overview
Welcome to this bright and beautifully maintained raised ranch home, ideally located in a desirable Belle River neighbourhood close to everything you need. With schools, shopping, groceries, and everyday amenities just around the corner, this location makes daily life easy. Inside, the home offers 3+2 bedrooms and 2 full bathrooms with a spacious, functional layout. The main floor features a welcoming living room with hardwood flooring, a well-appointed kitchen with an island and four appliances, and a generous dining area with patio doors leading to the backyard. Step outside to enjoy your own private retreat featuring a multi-tier deck, on-ground pool, hot tub, and beautifully landscaped yard - perfect for relaxing or entertaining. The finished lower level provides plenty of additional living space with a large family room featuring a gas fireplace, 2 more bedrooms, a 3-piece bathroom, a laundry/utility room and a grade entrance to the two-car garage. Additional updates include a whole-home generator installed in February 2024 and updated PEX plumbing in 2026. Immaculate from top to bottom, this home combines comfortable living, a great outdoor space and an incredibly convenient Belle River location. (id:67197)
Key Facts
- Price
- $689,900
- Property Type
- Single Family
- Transaction Type
- For sale
- Bedrooms
- 5
- Bathrooms
- 2
- MLS® Number
- 26021883
- Year Built
- 2003
- Ownership Type
- Freehold
Location
274 ST. PETER STREET, Belle River, Ontario N8L0N7
Open MapRooms
| Room | Level | Dimensions |
|---|---|---|
| Bedroom | Basement | Measurements not available |
| Bedroom | Basement | Measurements not available |
| Laundry room | Basement | Measurements not available |
| Family room | Basement | Measurements not available |
| 3pc Bathroom | Main level | Measurements not available |
| 4pc Bathroom | Main level | Measurements not available |
| Bedroom | Main level | Measurements not available |
| Bedroom | Main level | Measurements not available |
| Primary Bedroom | Main level | Measurements not available |
| Kitchen | Main level | Measurements not available |
| Dining room | Main level | Measurements not available |
| Living room | Main level | Measurements not available |
Building Details
- Building Type
- House
- Architectural Style
- Raised ranch
- Construction Style
- Detached
- Bedrooms Above Grade
- 3
- Bedrooms Below Grade
- 2
- Bathrooms
- 2
- Cooling
- Central air conditioning
- Exterior Finish
- Aluminum/Vinyl, Brick
- Fireplace
- Yes
- Foundation
- Concrete
- Heating Fuel
- Natural gas
- Heating
- Forced air, Furnace
- Year Built
- 2003
Land Details
- Acreage
- No
- Landscape Features
- Landscaped
Property Features
- Double width or more driveway
- Concrete Driveway
- Finished Driveway
- On Ground Pool
Ownership Information
- Ownership Type
- Freehold
Agent / Brokerage Contact
Listing Representation
REMAX PREFERRED REALTY LTD. - 585
View REALTOR.ca sourceListing Agent
TINA ROY
Broker
Listing Office
REMAX PREFERRED REALTY LTD. - 585
Book a Showing
Send a note from this page and we will reply about this property.