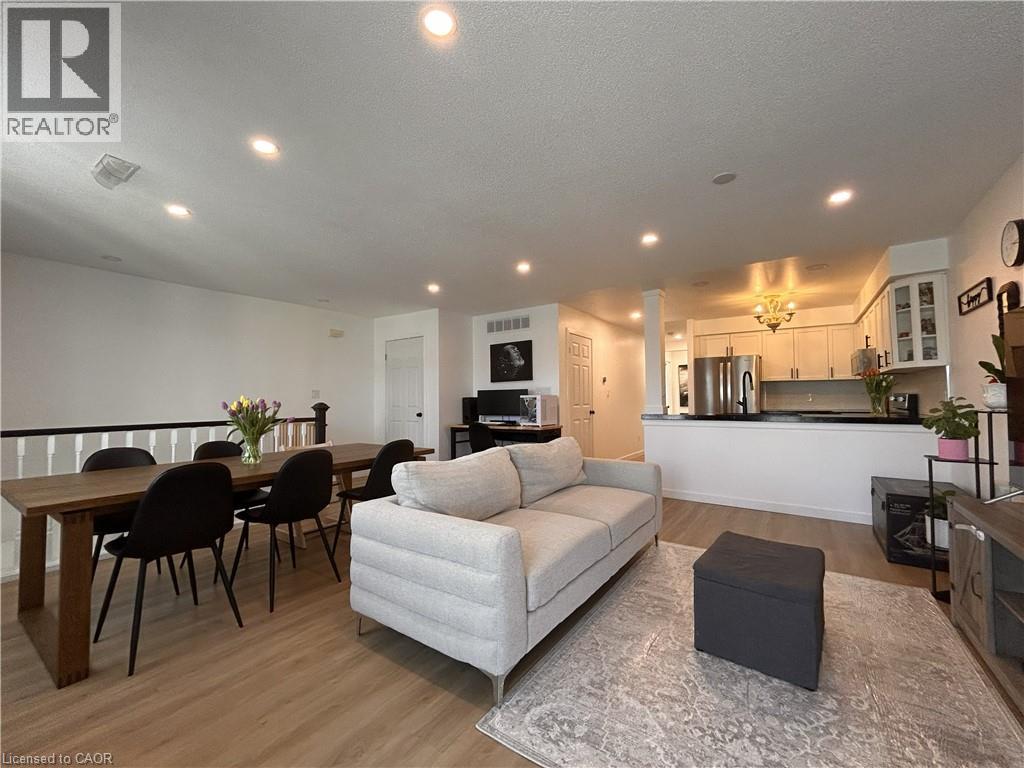
For Sale
2737 KING Street E Unit# 72
Hamilton, Ontario L8G5H1
$449,900
2 Beds · 2 Baths · 1 Parking · Single Family
Updated 2026-09-18 22:30:40+00
Status
For Sale
Bedrooms
2
Bathrooms
2
Interior Size
1100 sqft
Parking
1
MLS®
40861554
Property Overview
Welcome to unit 72 at Jacksonâs Landing! This upper-level 2-bedroom, 2-bathroom 'end unit' stacked townhouse offers over 1,100 square feet of bright, spacious open-concept living. The unit has been well-maintained and tastefully updated with neutral paint, vinyl flooring and window coverings throughout, as well as custom stairs, pot lights, stainless steel Whirlpool kitchen appliances and LG WashTower (updates completed in 2021/2022). The unitâs primary bedroom is generously-sized, with his & hers closets and a 4-piece en-suite. The unit includes a second bedroom with a walk-in closet, an additional 3-piece bathroom, in-suite laundry/storage room, a charming private balcony, and a convenient parking space just outside your front door. Ideally located close to St. Josephâs Healthcare Centre, ample shopping, library, recreational centre, and public/catholic Elementary and High Schools. With easy access to Red Hill Valley Parkway, QEW, 403, public transit and GO train/bus - it's a perfect place to call home! (id:67197)
Key Facts
- Price
- $449,900
- Property Type
- Single Family
- Transaction Type
- For sale
- Bedrooms
- 2
- Bathrooms
- 2
- Parking
- 1
- MLS® Number
- 40861554
- Interior Size
- 1100 sqft
- Year Built
- 2003
- Ownership Type
- Condominium
Location
2737 KING Street E Unit# 72, Hamilton, Ontario L8G5H1
Open MapRooms
| Room | Level | Dimensions |
|---|---|---|
| Laundry room | Main level | 9'1'' x 5'7'' |
| 3pc Bathroom | Main level | Measurements not available |
| 4pc Bathroom | Main level | Measurements not available |
| Bedroom | Main level | 15'0'' x 8'10'' |
| Primary Bedroom | Main level | 17'10'' x 12'3'' |
| Kitchen | Main level | 10'5'' x 8'0'' |
| Living room/Dining room | Main level | 16'10'' x 16'2'' |
Building Details
- Building Type
- Row / Townhouse
- Construction Style
- Attached
- Bedrooms Above Grade
- 2
- Bedrooms Below Grade
- 0
- Bathrooms
- 2
- Basement
- None
- Cooling
- Central air conditioning
- Exterior Finish
- Brick
- Fireplace
- No
- Heating
- Forced air
- Interior Size
- 1100 sqft
- Stories
- 1
- Water
- Municipal water
- Year Built
- 2003
Land Details
- Acreage
- No
- Sewer
- Municipal sewage system
- Amenities Nearby
- Hospital, Park, Place of Worship, Playground, Public Transit, Schools, Shopping
Property Features
- Southern exposure
- Balcony
- Paved driveway
- Hospital
- Park
- Place of Worship
- Playground
- Public Transit
- Schools
- Shopping
- None
Ownership Information
- Ownership Type
- Condominium
Maintenance Information
- Maintenance Fee
- 415.00
- Maintenance Fee Type
- Insurance, Landscaping, Parking
- Payment Unit
- Monthly
Agent / Brokerage Contact
Listing Representation
One Percent Realty Ltd.
View REALTOR.ca sourceListing Agent
Valerio Neri
Salesperson
Listing Office
One Percent Realty Ltd.
Book a Showing
Send a note from this page and we will reply about this property.