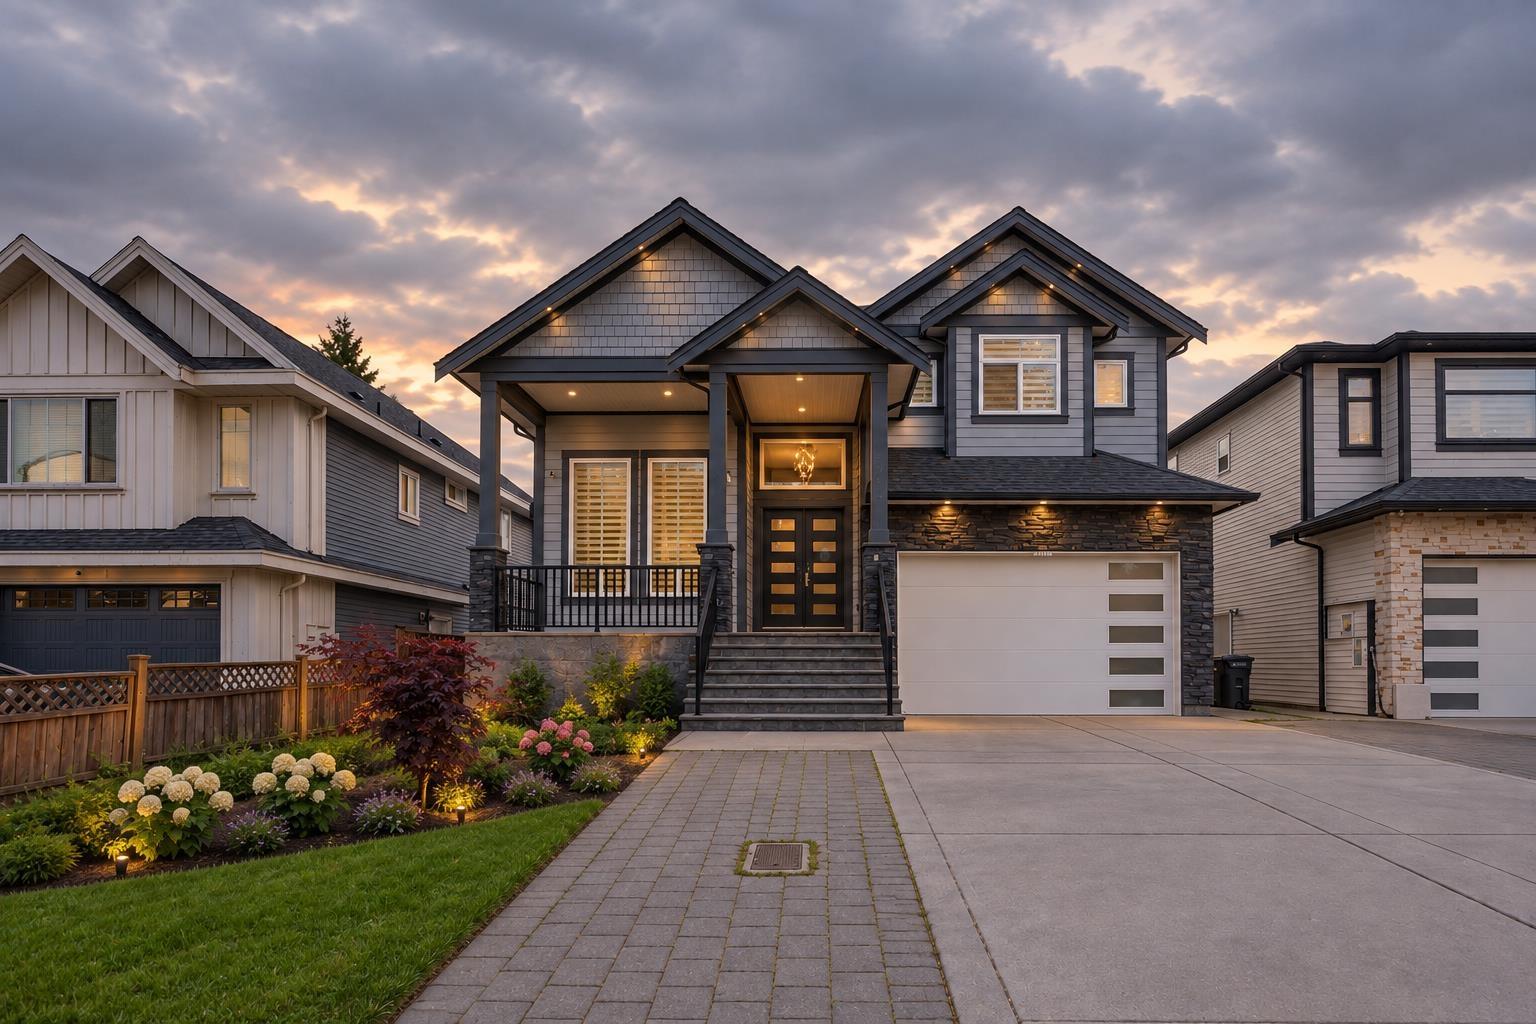
For Sale
2725 LEFEUVRE ROAD
Abbotsford, British Columbia V4X1H5
$1,749,999
8 Beds · 6 Baths · 5 Parking · Single Family
Updated 2026-09-19 23:31:02+00
Status
For Sale
Bedrooms
8
Bathrooms
6
Interior Size
5195 sqft
Parking
5
MLS®
R3166482
Property Overview
Elegant 2019-built custom home in desirable Aberdeen. Offering approx. 5,195 sq. ft. on a 6,250 sq. ft. lot, this spacious 8-bedroom, 6-bathroom home welcomes you with soaring ceilings and thoughtfully designed living spaces. Features 2 master bedrooms, a main-floor bedroom, gourmet kitchen with spice kitchen, and a family room opening to a private backyard. Two basement suites with separate entrances provide excellent flexibility and generate a combined rental income of approximately $3,200. Double garage, ample parking and convenient access to schools, shopping, parks and Highway 1. A beautifully designed home offering comfort, space and versatility for the whole family. (id:67197)
Key Facts
- Price
- $1,749,999
- Property Type
- Single Family
- Transaction Type
- For sale
- Bedrooms
- 8
- Bathrooms
- 6
- Parking
- 5
- MLS® Number
- R3166482
- Interior Size
- 5195 sqft
- Ownership Type
- Freehold
Location
2725 LEFEUVRE ROAD, Abbotsford, British Columbia V4X1H5
Open MapBuilding Details
- Building Type
- House
- Architectural Style
- 2 Level
- Construction Style
- Detached
- Bathrooms
- 6
- Basement
- Full (Finished)
- Basement Development
- Finished
- Fireplace
- Yes
- Fireplaces
- 2
- Heating
- Forced air
- Interior Size
- 5195 sqft
- Water
- Municipal water
Land Details
- Size Total
- 6285.07 sqft
- Acreage
- No
- Sewer
- Sanitary sewer, Storm sewer
Ownership Information
- Ownership Type
- Freehold
Parking & Utilities
Utilities
- Electricity - Available
- Natural Gas - Available
- Water - Available
Agent / Brokerage Contact
Listing Representation
Angell, Hasman & Associates Realty Ltd.
View REALTOR.ca sourceListing Agent
Mandy Pahal
Listing Office
Angell, Hasman & Associates Realty Ltd.
Book a Showing
Send a note from this page and we will reply about this property.