For Sale
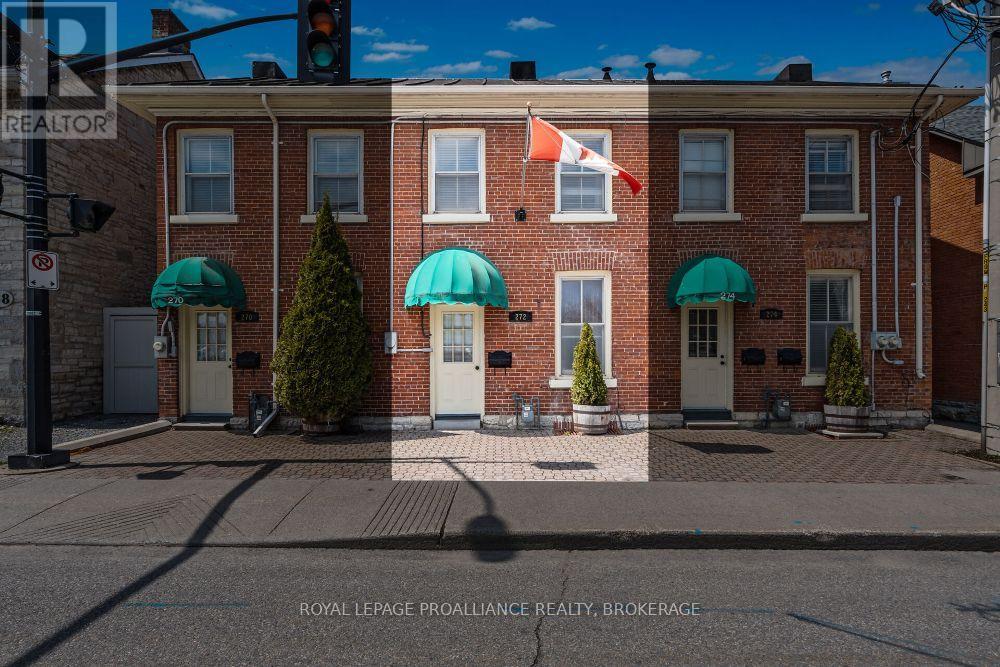
272 WELLINGTON STREET
Kingston (East of Sir John A. Blvd), Ontario K7K2Z1
$409,900
2 Beds · 1 Bath · 0 Parking · Single Family
Updated 2026-09-03 15:19:53+00
Status
For Sale
Bedrooms
2
Bathrooms
1
Interior Size
700 - 1100 sqft
Parking
0
MLS®
X13740656
Property Overview
Ideally & centrally located in Kingston's historic downtown, 272 Wellington Street offers 937.09 sq. ft. of above-grade space currently configured as a professional office use, with the potential for residential conversion. The layout includes a kitchen, dining area, living space, 3-piece bath, and two generously sized bedrooms on the second level, making it well-suited for a variety of live-work or adaptive re-use applications. Bright, well-maintained, and within walking distance to Market Square, City Hall, and the waterfront, this property presents a rare opportunity to invest in flexible, centrally located space in one of Kingston's most vibrant neighborhoods. (id:67197)
Key Facts
- Price
- $409,900
- Property Type
- Single Family
- Transaction Type
- For sale
- Bedrooms
- 2
- Bathrooms
- 1
- Parking
- 0
- MLS® Number
- X13740656
- Interior Size
- 700 - 1100 sqft
- Ownership Type
- Freehold
Location
272 WELLINGTON STREET, Kingston (East of Sir John A. Blvd), Ontario K7K2Z1
Open MapRooms
| Room | Level | Dimensions |
|---|---|---|
| Primary Bedroom | Second level | 4.4 m x 3.48 m |
| Bathroom | Second level | 1.2 m x 2.46 m |
| Bedroom | Second level | 3.45 m x 3.16 m |
| Kitchen | Main level | 3.09 m x 3.61 m |
| Living room | Main level | 3.14 m x 3.46 m |
| Dining room | Main level | 3.61 m x 3.65 m |
Building Details
- Building Type
- Row / Townhouse
- Construction Style
- Attached
- Bedrooms Above Grade
- 2
- Bathrooms
- 1
- Basement
- Crawl space
- Cooling
- Central air conditioning
- Exterior Finish
- Brick, Wood
- Fireplace
- No
- Foundation
- Stone
- Heating Fuel
- Natural gas
- Heating
- Forced air
- Interior Size
- 700 - 1100 sqft
- Stories
- 2
- Water
- Municipal water
Land Details
- Size Frontage
- 14 ft ,10 in
- Size Depth
- 82 ft ,9 in
- Acreage
- No
- Sewer
- Sanitary sewer
- Amenities Nearby
- Hospital, Marina, Place of Worship, Public Transit, Schools
Property Features
- Hospital
- Marina
- Place of Worship
- Public Transit
- Schools
Ownership Information
- Ownership Type
- Freehold
Agent / Brokerage Contact
Listing Representation
ROYAL LEPAGE PROALLIANCE REALTY, BROKERAGE
View REALTOR.ca sourceListing Agent
MARK MALINOFF
Salesperson
STACEY MACDONALD
Broker
Listing Office
ROYAL LEPAGE PROALLIANCE REALTY, BROKERAGE
ROYAL LEPAGE PROALLIANCE REALTY, BROKERAGE
Book a Showing
Send a note from this page and we will reply about this property.