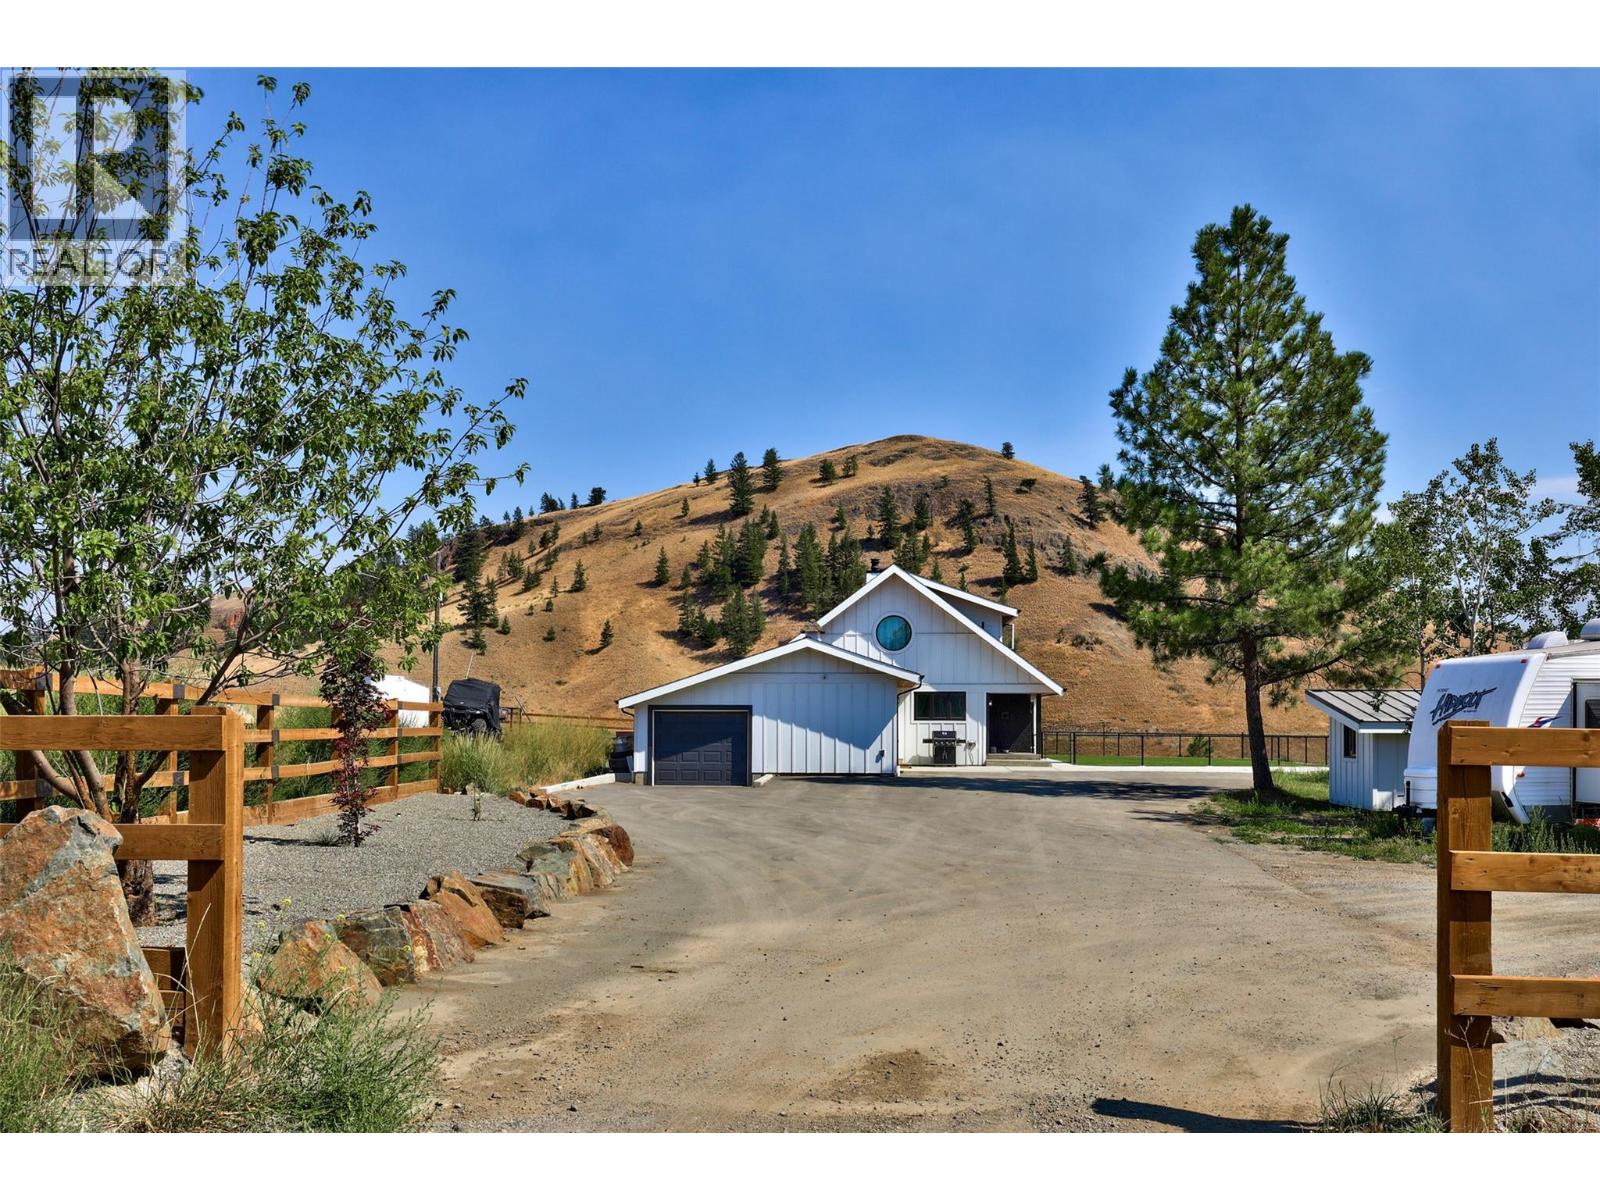
For Sale
272 Goose Lake Road
Kamloops, British Columbia V0E2A0
$2,289,000
5 Beds · 4 Baths · 1 Parking · Single Family
Updated 2026-09-01 18:44:28+00
Status
For Sale
Bedrooms
5
Bathrooms
4
Interior Size
5252 sqft
Parking
1
MLS®
10398467
Property Overview
Set on 13.23 scenic acres just 5 minutes from Aberdeen, this beautifully updated country property blends modern comfort with equestrian amenities. The showstopping renovated kitchen features two full-size islands, each with its own dishwasher, custom cabinetry, quartz counters, designer lighting, power blinds, and premium Fisher & Paykel appliances. Warm wood accents, sage cabinetry, exposed beams, and expansive windows create modern farmhouse charm. The open main floor features a sunken living room with gas fireplace, dining area with patio access, three bedrooms, mud/laundry room, and 2-pc bath with sauna. Upstairs, the primary retreat offers two walk-in closets and a renovated ensuite with dual vanities, custom walk-in shower, and view soaker tub. The lower level includes two family rooms, wet bar, fireplace, bedroom, and 4-pc bath. Extensive upgrades include electrical, generator panel, new driveway, irrigation, water filtration, new furnace, central A/C, hot water on demand, newer roof and windows, plus a hot tub. An attached single garage connects to additional storage. Outside are rolling hills, new cross fencing, shelter, riding arenas, chicken coop, shed, and two barnsâone with a guest suite and one with a 6-stall horse barn, tack room and wash bay. A 14,000-L cistern provides added water security. Minutes to shopping and amenities. (id:67197)
Key Facts
- Price
- $2,289,000
- Property Type
- Single Family
- Transaction Type
- For sale
- Bedrooms
- 5
- Bathrooms
- 4
- Parking
- 1
- MLS® Number
- 10398467
- Interior Size
- 5252 sqft
- Year Built
- 1975
- Ownership Type
- Freehold
Location
272 Goose Lake Road, Kamloops, British Columbia V0E2A0
Open MapRooms
| Room | Level | Dimensions |
|---|---|---|
| 4pc Ensuite bath | Second level | Measurements not available |
| Primary Bedroom | Second level | 14'1'' x 19'5'' |
| 4pc Bathroom | Basement | Measurements not available |
| Storage | Basement | 17'10'' x 9'6'' |
| Family room | Basement | 25'10'' x 13'8'' |
| Bedroom | Basement | 17'10'' x 13'11'' |
| Utility room | Basement | 27'5'' x 18'11'' |
| Recreation room | Basement | 40'1'' x 26'1'' |
| Sauna | Main level | 5'10'' x 6'6'' |
| Laundry room | Main level | 12'11'' x 9'6'' |
| Mud room | Main level | 11'2'' x 9'6'' |
| Dining nook | Main level | 13'10'' x 13'3'' |
| Foyer | Main level | 13'2'' x 15'9'' |
| 5pc Bathroom | Main level | Measurements not available |
| 2pc Bathroom | Main level | Measurements not available |
| Bedroom | Main level | 10'6'' x 11'8'' |
| Bedroom | Main level | 12'5'' x 11'7'' |
| Bedroom | Main level | 12'11'' x 11'9'' |
| Dining room | Main level | 13'1'' x 12'6'' |
| Living room | Main level | 27'5'' x 18'7'' |
| Kitchen | Main level | 13'10'' x 12'10'' |
Building Details
- Building Type
- House
- Architectural Style
- Other
- Construction Style
- Detached
- Bathrooms
- 4
- Cooling
- Central air conditioning
- Exterior Finish
- Wood siding
- Fireplace
- Yes
- Fireplaces
- 2
- Heating
- Forced air, See remarks
- Interior Size
- 5252 sqft
- Stories
- 3
- Water
- Dug Well
- Year Built
- 1975
Land Details
- Size Total
- 13.23 ac|10 - 50 acres
- Acreage
- Yes
- Landscape Features
- Rolling
- Amenities Nearby
- Park, Recreation, Schools, Shopping
Property Features
- Private setting
- Park
- Recreation
- Schools
- Shopping
Ownership Information
- Ownership Type
- Freehold
Parking & Utilities
Parking
- Parking - 1 space
Agent / Brokerage Contact
Listing Representation
Engel & Volkers Kamloops
View REALTOR.ca sourceListing Agent
Matt Town
Listing Office
Engel & Volkers Kamloops
Book a Showing
Send a note from this page and we will reply about this property.