For Sale
272 FRIARHILL CRESCENT
Kingston (East Gardiners Rd), Ontario K7M8P4
$890,000
4 Beds · 3 Baths · 8 Parking · Single Family
Updated 2026-09-18 13:20:09+00
Status
For Sale
Bedrooms
4
Bathrooms
3
Interior Size
3500 - 5000 sqft
Parking
8
MLS®
X13744838
Property Overview
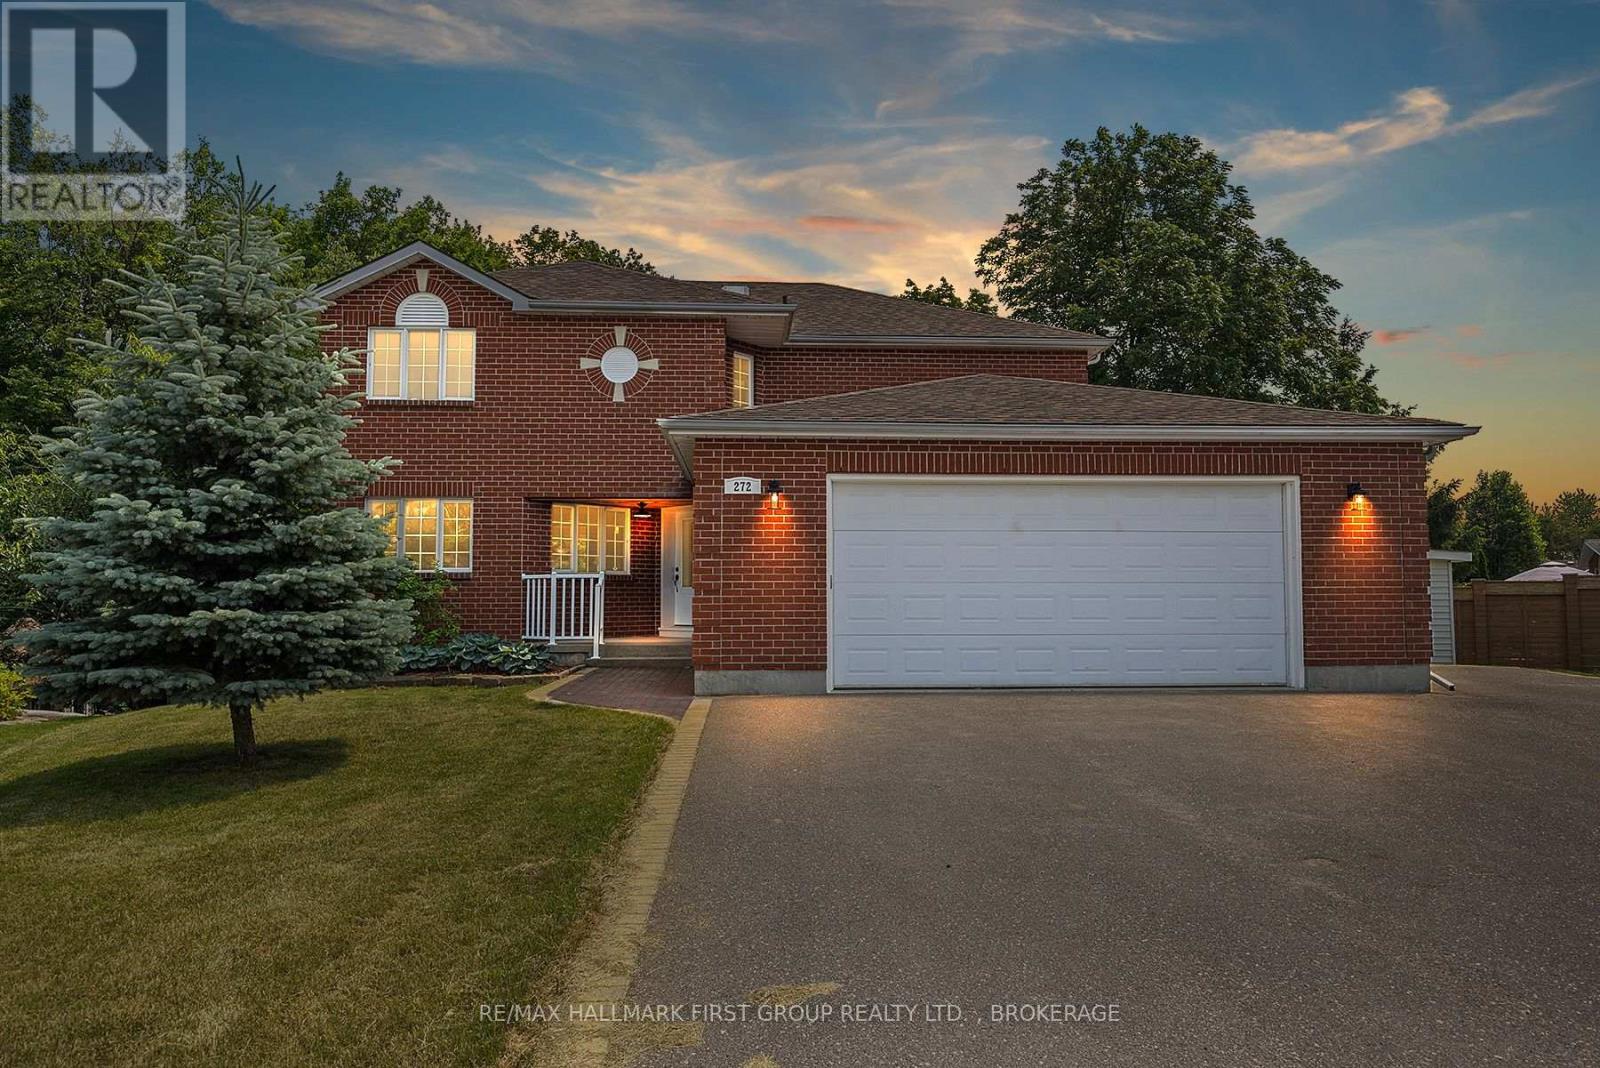
Tucked away at the end of a quiet cul-de-sac, this executive home offers the ultimate urban retreat backing directly onto the lush Trillium Ridge Park. Situated on a premium pie-shaped lot, this residence perfectly blends sophisticated design with family-focused functionality. The main level welcomes you with soaring natural light and a true chef's kitchen, featuring sleek quartz countertops, a massive island with seating, a custom pantry with pull-outs, and a wine fridge-perfect for grabbing a glass before heading out to the private deck to enjoy the spectacular park views. The second floor is a masterclass in luxury, anchored by a spacious primary suite boasting a dream walk-in closet with built-in organizers and a 5-piece spa-like ensuite featuring a deep soaker tub and a custom glass-and-tile shower. Three additional oversized bedrooms and a chic main bath ensure plenty of space for the entire family. The walk-out lower level adds even more versatile living space, with a bright family room anchored by a cozy freestanding gas stove and direct access to the beautifully treed backyard. Complete with a convenient main-floor mudroom/laundry and a coveted oversized double-car garage with inside entry, this move-in-ready masterpiece is located just steps from top-tier schools, playgrounds, and shopping in one of the city's most sought-after neighborhoods. Some photos have been virtually staged. New Furnace installed September 2026. (id:67197)
Key Facts
- Price
- $890,000
- Property Type
- Single Family
- Transaction Type
- For sale
- Bedrooms
- 4
- Bathrooms
- 3
- Parking
- 8
- MLS® Number
- X13744838
- Interior Size
- 3500 - 5000 sqft
- Ownership Type
- Freehold
Location
272 FRIARHILL CRESCENT, Kingston (East Gardiners Rd), Ontario K7M8P4
Open MapRooms
| Room | Level | Dimensions |
|---|---|---|
| Other | Second level | 3.86 m x 2.67 m |
| Bathroom | Second level | 2.9 m x 2.69 m |
| Primary Bedroom | Second level | 5.61 m x 5.41 m |
| Bedroom | Second level | 5.08 m x 3.89 m |
| Bedroom | Second level | 4.04 m x 3.91 m |
| Bedroom | Second level | 3.96 m x 3.66 m |
| Other | Lower level | 4.09 m x 3.86 m |
| Utility room | Lower level | 8 m x 5.44 m |
| Recreational, Games room | Lower level | 10.26 m x 4.55 m |
| Games room | Lower level | 7.9 m x 4.29 m |
| Living room | Main level | 5.74 m x 4.67 m |
| Foyer | Main level | 5.33 m x 2.31 m |
| Bathroom | Main level | 1.78 m x 1.4 m |
| Laundry room | Main level | 3.89 m x 2.41 m |
| Dining room | Main level | 4.52 m x 3.99 m |
| Kitchen | Main level | 5.41 m x 5.13 m |
| Family room | Main level | 6.02 m x 3.94 m |
Building Details
- Building Type
- House
- Construction Style
- Detached
- Bedrooms Above Grade
- 4
- Bedrooms Below Grade
- 0
- Bathrooms
- 3
- Basement
- Full (Finished)
- Basement Development
- Finished
- Cooling
- Central air conditioning
- Exterior Finish
- Brick
- Fireplace
- No
- Foundation
- Block
- Heating Fuel
- Natural gas
- Heating
- Forced air
- Interior Size
- 3500 - 5000 sqft
- Stories
- 2
- Water
- Municipal water
Land Details
- Size Frontage
- 45 ft ,3 in
- Size Depth
- 114 ft ,9 in
- Acreage
- No
- Sewer
- Sanitary sewer
Property Features
- Backs on greenbelt
- Water Heater
- Deck
- Porch
Ownership Information
- Ownership Type
- Freehold
Parking & Utilities
Utilities
- Cable - Available
- Electricity - Installed
- Wireless - Available
- Sewer - Installed
Agent / Brokerage Contact
Listing Representation
RE/MAX HALLMARK FIRST GROUP REALTY LTD. , BROKERAGE
View REALTOR.ca sourceListing Agent
WENDY MCADOO
Salesperson
Listing Office
RE/MAX HALLMARK FIRST GROUP REALTY LTD. , BROKERAGE
Book a Showing
Send a note from this page and we will reply about this property.