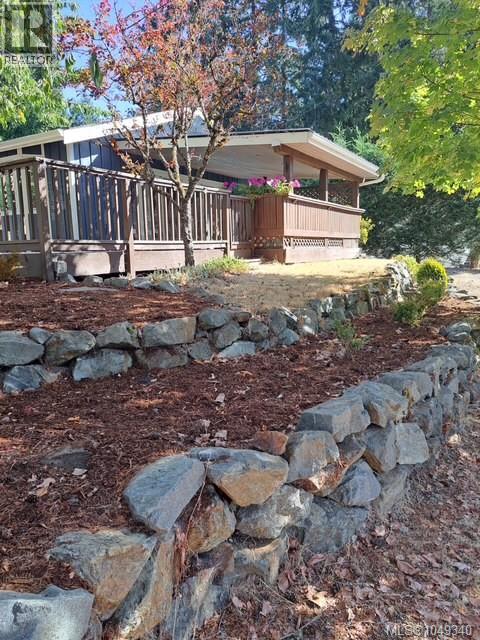
For Sale
2715 Linden Lane
Shawnigan Lake, British Columbia V0R2W1
$775,000
4 Beds · 2 Baths · 6 Parking · Single Family
Updated 2026-09-17 00:03:46+00
Status
For Sale
Bedrooms
4
Bathrooms
2
Interior Size
1499 sqft
Parking
6
MLS®
1049340
Property Overview
Adorable updated, open concept rancher with loads of room to grow! 3 bed, 2 bath with heat pump and gas fireplace! A family room with separate entry, and bedroom with loft area is the perfect place for children, teens or potentially a guest suite. There is even the start of a tiny home in the back. Many beautiful outdoor spaces to enjoy nature at all times of the year. Covered deck with outdoor entertaining area and built in BBQ. Gazebo and mature trees for shade on a hot day. Quiet neighbourhood with a 5 minute walk to beach and quick access to Shawnigan Village or Cobble Hill for everything you might need. Two driveways allow for plenty of storage for cars, RV's or boats and huge fenced garden for kids and pets! Low maintenance flat back yard with artificial turf & crushed stone...possibly a putting green? Light and bright, this beautiful home ticks all the boxes for a comfortable, secure and delightful lifestyle. Whether this is your first home or you are downsizing... this is it! (id:67197)
Key Facts
- Price
- $775,000
- Property Type
- Single Family
- Transaction Type
- For sale
- Bedrooms
- 4
- Bathrooms
- 2
- Parking
- 6
- MLS® Number
- 1049340
- Interior Size
- 1499 sqft
- Year Built
- 1982
- Ownership Type
- Freehold
Location
2715 Linden Lane, Shawnigan Lake, British Columbia V0R2W1
Open MapRooms
| Room | Level | Dimensions |
|---|---|---|
| Loft | Second level | 10'5 x 7'2 |
| Bedroom | Main level | 12'1 x 11'1 |
| Pantry | Main level | 7'9 x 5'6 |
| Family room | Main level | 19'2 x 9'8 |
| Bedroom | Main level | 12'4 x 11'0 |
| Bathroom | Main level | 4-Piece |
| Primary Bedroom | Main level | 15'11 x 11'5 |
| Ensuite | Main level | 15'11 x 11'5 |
| Dining room | Main level | 10'8 x 11'9 |
| Living room | Main level | 15'4 x 15'0 |
| Kitchen | Main level | 10'10 x 9'11 |
| Other | Auxiliary Building | 8'9 x 15'4 |
| Bedroom | Auxiliary Building | 11'4 x 7'7 |
| Living room | Auxiliary Building | 17'0 x 7'7 |
Building Details
- Building Type
- House
- Bathrooms
- 2
- Cooling
- Air Conditioned, Central air conditioning
- Fireplace
- Yes
- Fireplaces
- 1
- Heating Fuel
- Natural gas
- Heating
- Forced air, Heat Pump
- Interior Size
- 1499 sqft
- Year Built
- 1982
Land Details
- Size Total
- 10454 sqft
- Acreage
- No
Property Features
- Level lot
- Southern exposure
- Corner Site
- Other
Ownership Information
- Ownership Type
- Freehold
- Zoning Type
- Residential
Agent / Brokerage Contact
Listing Representation
RE/MAX Camosun
View REALTOR.ca sourceListing Agent
Brooke Miller
Listing Office
RE/MAX Camosun
Book a Showing
Send a note from this page and we will reply about this property.