For Sale
2715 Golf Course Drive Unit# 6
Blind Bay, British Columbia V0E1H1
$789,000
4 Beds · 3 Baths · 2 Parking · Single Family
Updated 2026-09-18 05:48:11+00
Status
For Sale
Bedrooms
4
Bathrooms
3
Interior Size
2518 sqft
Parking
2
MLS®
10398104
Property Overview
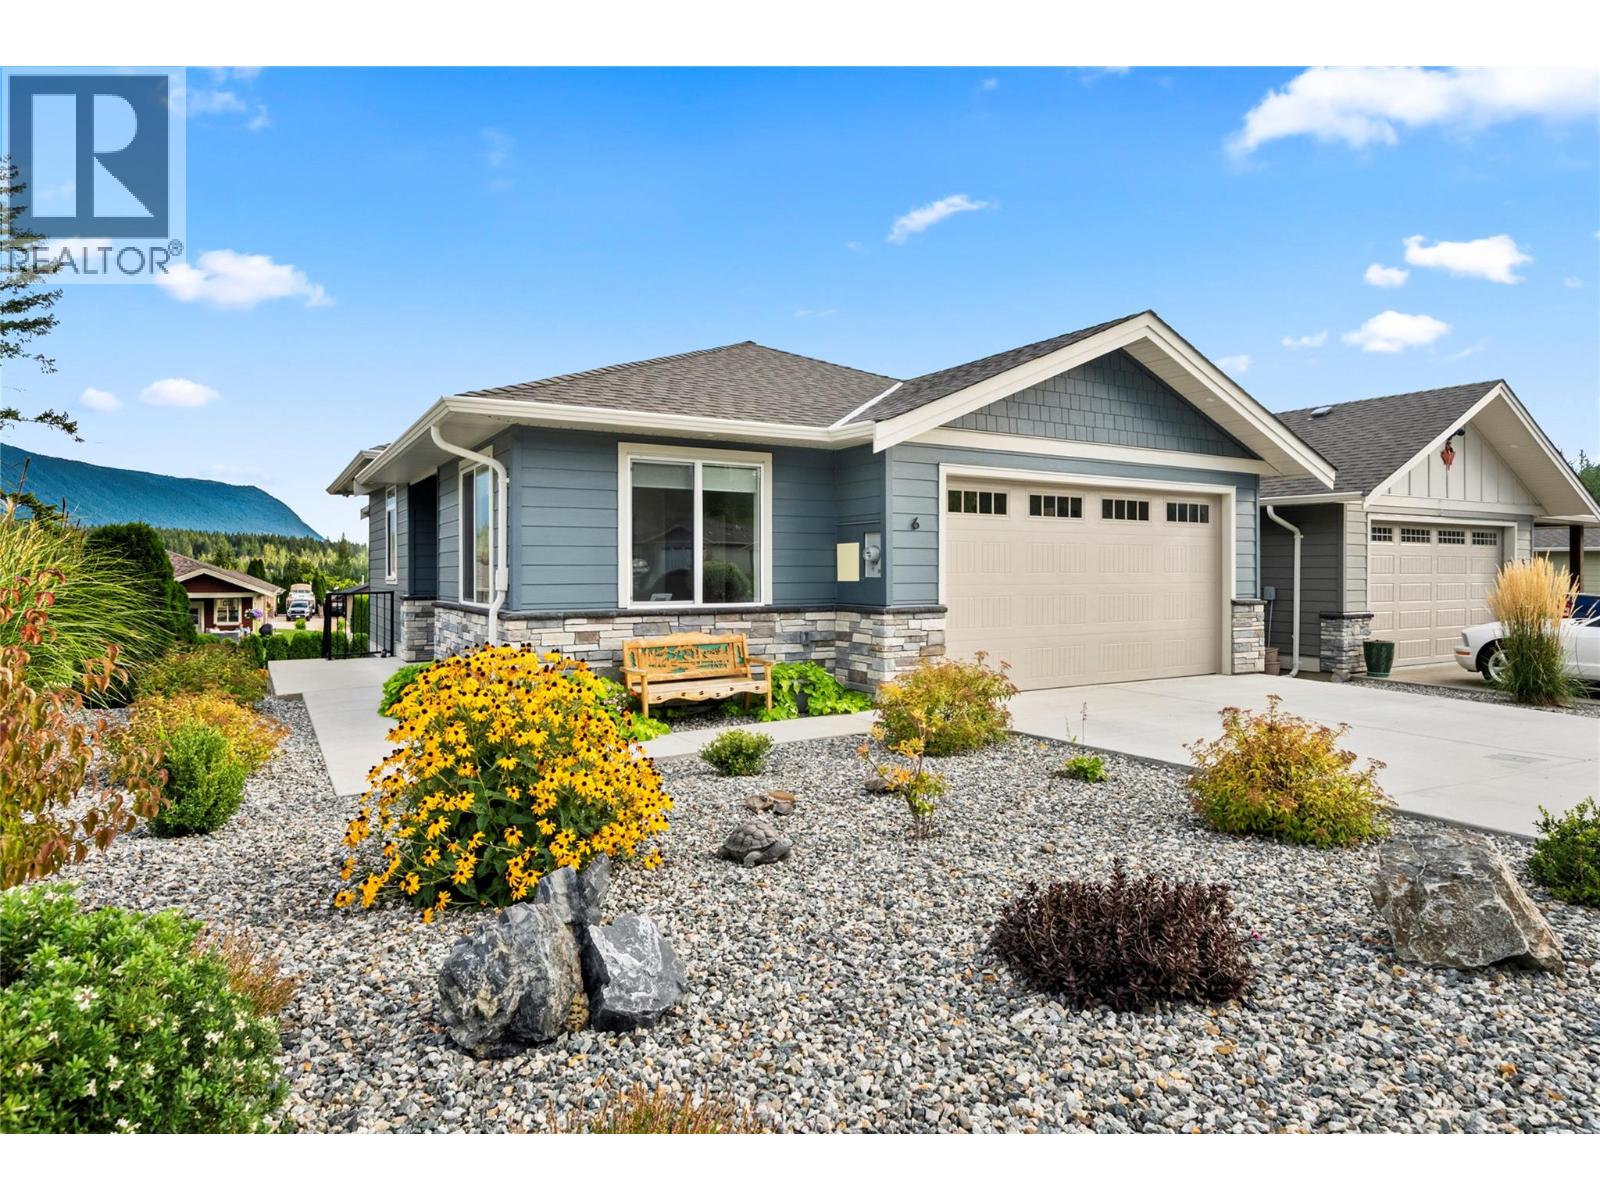
#6-2715 Golf Course Drive Welcome to a modern walk-out rancher in a fantastic 55+ bare land strata in the heart of Blind Bay. Worry-free with a beautiful 2022 custom-built home still under New Home Warranty. This custom home has everything you wanted in your retirement down sizer! Featuring a fantastic open-plan living, kitchen, and dining area on the main floor with 10-foot ceilings. The kitchen is a delight with a gas cooktop, quartz counters, a large island with seating for 4, and more cupboard and drawer space than you will know what to do with. This well-designed floor plan features all your living on the main floor, with 2 bedrooms, 1.5 baths, and laundry, while downstairs features 2 more generous-sized bedrooms, a family room, a full bath, and even a cedar sauna. So, spa day with the gang is at your place! Good-sized double garage, plus the strata has an onsite RV parking area for a small $25-a-month fee. Admire the east-facing mountain views off the covered back deck, with access from the living room and primary bedroom right onto the deck, plus plumbed-in gas for your BBQ. Low-maintenance backyard with artificial turf, which is always soft and green. Strata looks after snow shovelling right up to your doorstep. This home is move-in ready, immaculate, and designed to make sure you don't have to worry about anything except your next tee time and when happy hour begins. Check out the 3D tour and video. (id:67197)
Key Facts
- Price
- $789,000
- Property Type
- Single Family
- Transaction Type
- For sale
- Bedrooms
- 4
- Bathrooms
- 3
- Parking
- 2
- MLS® Number
- 10398104
- Interior Size
- 2518 sqft
- Year Built
- 2022
- Ownership Type
- Bare Land Condo/Strata
Location
2715 Golf Course Drive Unit# 6, Blind Bay, British Columbia V0E1H1
Open MapRooms
| Room | Level | Dimensions |
|---|---|---|
| Sauna | Basement | 4'8'' x 4'0'' |
| Utility room | Basement | 13'6'' x 11'1'' |
| Office | Basement | 15'9'' x 10'6'' |
| Full bathroom | Basement | 5'5'' x 13'2'' |
| Bedroom | Basement | 9'9'' x 13'3'' |
| Bedroom | Basement | 12'0'' x 10'10'' |
| Family room | Basement | 26'6'' x 15'5'' |
| Other | Main level | 19'0'' x 18'8'' |
| Bedroom | Main level | 11'9'' x 11'10'' |
| Partial bathroom | Main level | 4'4'' x 7'10'' |
| Laundry room | Main level | 8'10'' x 10'7'' |
| Other | Main level | 6'3'' x 8'1'' |
| 5pc Ensuite bath | Main level | 9'11'' x 7'10'' |
| Primary Bedroom | Main level | 13'3'' x 12'4'' |
| Living room | Main level | 13'7'' x 14'4'' |
| Dining room | Main level | 17'0'' x 12'10'' |
| Kitchen | Main level | 17'0'' x 9'2'' |
Building Details
- Building Type
- House
- Architectural Style
- Ranch
- Construction Style
- Detached
- Bathrooms
- 3
- Cooling
- Central air conditioning
- Exterior Finish
- Stone, Other
- Fireplace
- Yes
- Fireplaces
- 1
- Heating
- Forced air, See remarks
- Interior Size
- 2518 sqft
- Stories
- 2
- Water
- Private Utility
- Year Built
- 2022
Land Details
- Size Total
- 0.1 ac|under 1 acre
- Acreage
- No
- Landscape Features
- Underground sprinkler
- Sewer
- Municipal sewage system
- Amenities Nearby
- Golf Nearby, Recreation, Shopping
Property Features
- Central island
- Balcony
- Jacuzzi bath-tub
- Golf Nearby
- Recreation
- Shopping
Ownership Information
- Ownership Type
- Bare Land Condo/Strata
Maintenance Information
- Maintenance Fee
- 100.00
- Maintenance Fee Type
- Reserve Fund Contributions, Ground Maintenance, Other, See Remarks
- Payment Unit
- Monthly
Parking & Utilities
Parking
- Parking - 2 spaces
Agent / Brokerage Contact
Listing Representation
Fair Realty (Sorrento)
View REALTOR.ca sourceListing Agent
Shalon Clarke
Personal Real Estate Corporation
Listing Office
Fair Realty (Sorrento)
Book a Showing
Send a note from this page and we will reply about this property.