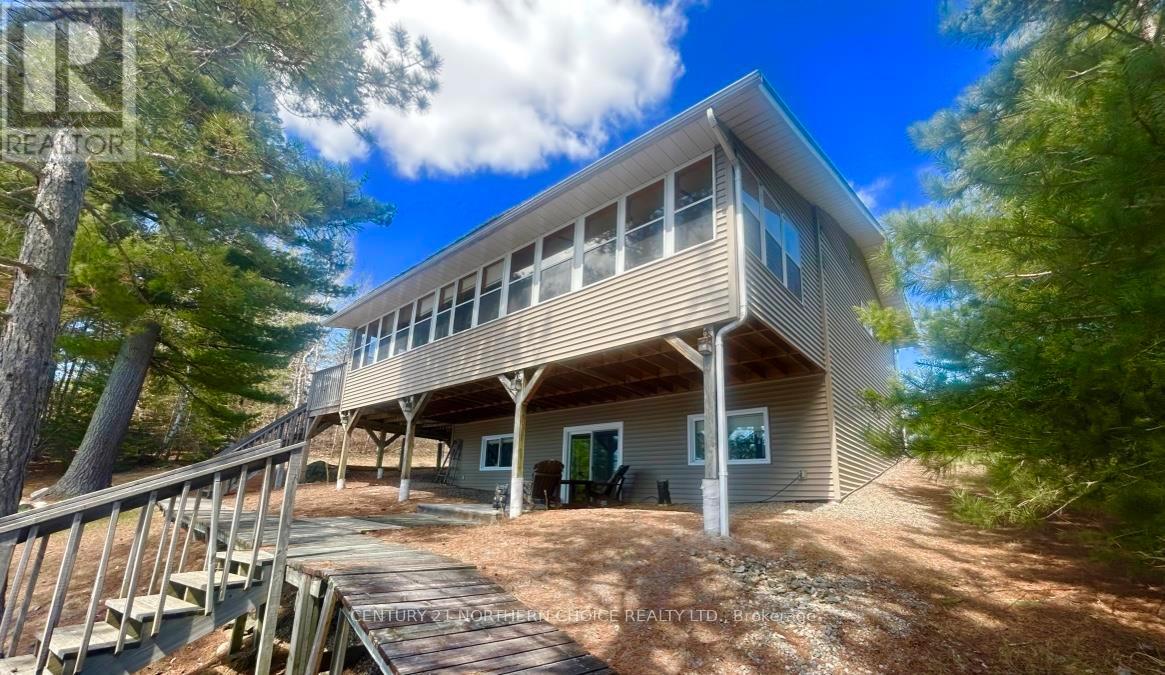
For Sale
271 JAPADA TRAIL
Fort Frances, Ontario P9A0A1
$590,000
3 Beds · 2 Baths · Single Family
Updated 2026-09-09 13:53:08+00
Status
For Sale
Bedrooms
3
Bathrooms
2
Interior Size
700 - 1100 sqft
MLS®
X13251474
Property Overview
Welcome to 271 Japada Trail, a rare gem! If you are dreaming of a stunning view of Rainy Lake, excellent indoor/outdoor entertaining space, well appointed comfortable living space, this home is a must see! Approximately 1300 sq ft of finished living space featuring an eat-in kitchen with patio doors accessing the 36 ft x 8 ft three season sunroom, spacious living room, updated 4 pce bath and 2 bedrooms on the main floor. The lower level is home to a beautiful and private primary bedroom suite with sitting room, vanity/walk in closet, and gorgeous 4 pce ensuite containing a beautifully tiled walk in shower & large soaker tub with a view of the waterfront - a perfect place to relax and unwind! The primary bedroom suite features patio doors to a covered lower level deck. Storage Room, Utility and Laundry room. Approximately 100 ft of water frontage with additional decking, docks, sauna house, and sand beach area, boardwalks and easy waterfront access! Plenty of parking, property and storage buildings! Propane f/a heat, generator hook up, central air, lake water supply and septic. Call to view this amazing year round waterfront home! (id:63551)
Key Facts
- Price
- $590,000
- Property Type
- Single Family
- Transaction Type
- For sale
- Bedrooms
- 3
- Bathrooms
- 2
- MLS® Number
- X13251474
- Interior Size
- 700 - 1100 sqft
- Ownership Type
- Freehold
Location
271 JAPADA TRAIL, Fort Frances, Ontario P9A0A1
Open MapRooms
| Room | Level | Dimensions |
|---|---|---|
| Other | Basement | 3.35 m x 2.74 m |
| Utility room | Basement | 2.13 m x 7.62 m |
| Other | Basement | Measurements not available |
| Primary Bedroom | Basement | 4.41 m x 4.87 m |
| Sunroom | Main level | 2.43 m x 10.97 m |
| Bathroom | Main level | Measurements not available |
| Living room | Main level | 4.26 m x 6.09 m |
| Kitchen | Main level | 5.18 m x 5.09 m |
| Bedroom 2 | Main level | 2.71 m x 3.41 m |
| Bedroom 3 | Main level | 2.46 m x 3.5 m |
Building Details
- Building Type
- House
- Architectural Style
- Bungalow
- Construction Style
- Detached
- Bedrooms Above Grade
- 2
- Bedrooms Below Grade
- 1
- Bathrooms
- 2
- Basement
- Full (Finished)
- Basement Development
- Finished
- Cooling
- Central air conditioning
- Exterior Finish
- Vinyl siding
- Fireplace
- No
- Foundation
- Wood
- Heating Fuel
- Propane
- Heating
- Forced air
- Interior Size
- 700 - 1100 sqft
- Stories
- 1
Land Details
- Size Frontage
- 100 ft ,4 in
- Acreage
- No
- Sewer
- Septic System
Property Features
- Irregular lot size
- Propane Tank
- Deck
- Dock
Ownership Information
- Ownership Type
- Freehold
Parking & Utilities
Utilities
- Electricity Connected - Connected
- Telephone - Nearby
Agent / Brokerage Contact
Listing Representation
Century 21 Northern Choice Realty Ltd.
View REALTOR.ca sourceListing Agent
Miranda Veitch
Broker
Listing Office
Century 21 Northern Choice Realty Ltd.
Book a Showing
Send a note from this page and we will reply about this property.