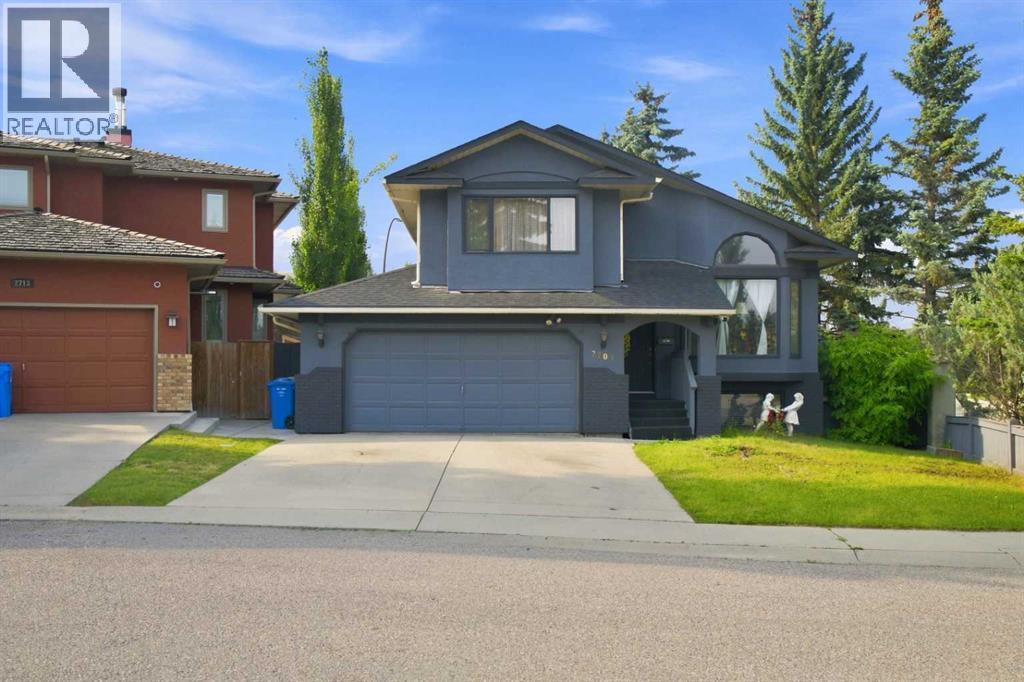
For Sale
2709 Signal Hill Bay SW
Calgary, Alberta T3H2L5
$1,049,000
5 Beds · 3 Baths · 4 Parking · Single Family
Updated 2026-09-07 20:59:27+00
Status
For Sale
Bedrooms
5
Bathrooms
3
Interior Size
1896 sqft
Parking
4
MLS®
A2338748
Property Overview
Welcome to this impressive detached home situated on a quiet cul-de-sac corner lot in sought-after Signal Hill. This versatile 4-level split floor plan offers 5 bedrooms, 3 full bathrooms, and expansive living and family areas designed for hosting, relaxing, or multi-generational living.Enjoy unbeatable convenience with local playgrounds, parks, and top-rated West Calgary schools nearby. Major shopping and dining at Signal Hill Centre and Westhills Towne Centre are just minutes away, while quick access to the 69th Street LRT station makes commuting to Downtown Calgary a breeze. A perfect blend of space, location, and lifestyle! (id:67197)
Key Facts
- Price
- $1,049,000
- Property Type
- Single Family
- Transaction Type
- For sale
- Bedrooms
- 5
- Bathrooms
- 3
- Parking
- 4
- MLS® Number
- A2338748
- Interior Size
- 1896 sqft
- Year Built
- 1988
- Ownership Type
- Freehold
Location
2709 Signal Hill Bay SW, Calgary, Alberta T3H2L5
Open MapRooms
| Room | Level | Dimensions |
|---|---|---|
| Living room | Second level | 17.75 Ft x 18.00 Ft |
| Kitchen | Second level | 13.33 Ft x 10.42 Ft |
| Dining room | Second level | 12.42 Ft x 6.58 Ft |
| Other | Second level | 13.33 Ft x 6.50 Ft |
| Bedroom | Third level | 13.00 Ft x 13.25 Ft |
| Bedroom | Third level | 9.50 Ft x 9.25 Ft |
| Primary Bedroom | Third level | 15.33 Ft x 16.67 Ft |
| 3pc Bathroom | Third level | 9.50 Ft x 4.92 Ft |
| 4pc Bathroom | Third level | 9.50 Ft x 5.00 Ft |
| Bedroom | Basement | 12.00 Ft x 13.00 Ft |
| 4pc Bathroom | Basement | 8.00 Ft x 4.92 Ft |
| Bedroom | Basement | 14.58 Ft x 19.92 Ft |
| Family room | Main level | 15.75 Ft x 19.42 Ft |
Building Details
- Building Type
- House
- Architectural Style
- 4 Level
- Construction Style
- Detached
- Bedrooms Above Grade
- 3
- Bedrooms Below Grade
- 2
- Bathrooms
- 3
- Basement
- Full (Finished)
- Basement Development
- Finished
- Cooling
- None
- Exterior Finish
- Brick, Concrete, Stucco
- Fireplace
- Yes
- Fireplaces
- 1
- Foundation
- Poured Concrete
- Heating
- Forced air
- Interior Size
- 1896 sqft
- Year Built
- 1988
Land Details
- Size Total
- 6038.55 sqft|4,051 - 7,250 sqft
- Size Frontage
- 16 m
- Size Depth
- 34.76 m
- Acreage
- No
- Landscape Features
- Landscaped, Lawn
- Amenities Nearby
- Park, Playground, Schools, Shopping
Property Features
- Cul-de-sac
- Closet Organizers
- Park
- Playground
- Schools
- Shopping
- None
Ownership Information
- Ownership Type
- Freehold
Parking & Utilities
Parking
- Parking - 2 spaces
Agent / Brokerage Contact
Listing Representation
Century 21 Bravo Realty
View REALTOR.ca sourceListing Agent
Sunny Bagga
Associate
Listing Office
Century 21 Bravo Realty
Book a Showing
Send a note from this page and we will reply about this property.