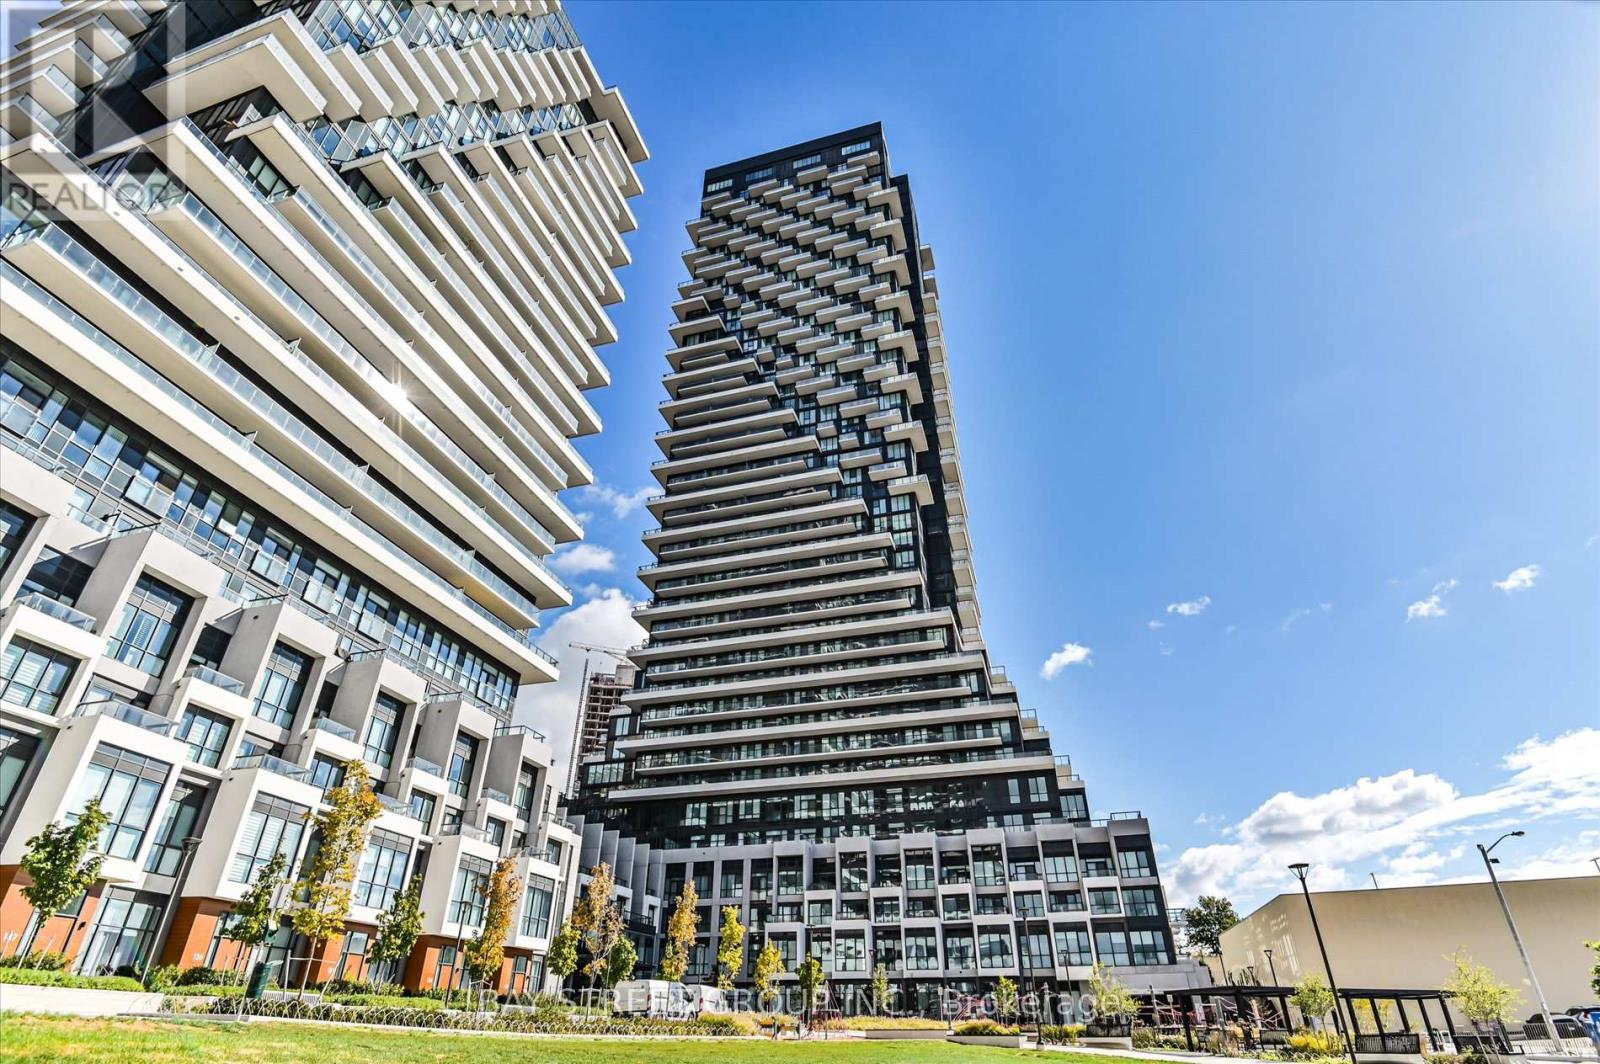
For Rent
2707 - 30 INN ON THE PARK DRIVE
Toronto (Banbury-Don Mills), Ontario M3C0P8
Contact for pricing
3 Beds · 3 Baths · 1 Parking · Single Family
Updated 2026-08-26 15:27:54+00
Status
For Rent
Bedrooms
3
Bathrooms
3
Interior Size
1600 - 1799 sqft
Parking
1
MLS®
C13713638
Property Overview
Luxury 3 Bedroom 3 Full Bathrooms condo suite at Auberge I:This elegantly designed 1793 sq ft condo suite features an open-concept layout with 9-foot ceilings, offering a wonderful sense of spaciousness. Lots of Upgrades: Larger Central Island, Additional Sink in the kitchen, Situated on the 27th floor, the unit boasts stunning east-facing views that can be enjoyed from the suite's private and generously sized balcony.The suite comes fully equipped with top-of-the-line, energy-efficient 5-star appliances, including an integrated dishwasher. The contemporary kitchen is appointed with soft-close cabinetry, providing ample storage space. In-suite laundry facilities and floor-to-ceiling windows (complete with coverings) add to the suite's ease and comfort.Beyond the high-end finishes, this condo also includes a dedicated parking space, making it a truly turn-key living experience. The combination of the prime location, impressive views, and luxurious features make this an exceptional property. Access to Hotel-like Amenities, Including a State-of-the-Art Gym, Refreshing Swimming pool, Rejuvenating Spa, Spacious Party Room, Tranquil Yoga Studio, Invigorating Spin Studio, and Inviting BBQ area, all Designed to meet High-End Standards. Surrounded By Four Parks for a Natural Retreat and Conveniently Located Near Eglinton Crosstown LRT, Highways, Shops at Don Mills, Supermarkets and All Amenities. (id:67197)
Key Facts
- Price
- Contact for pricing
- Property Type
- Single Family
- Transaction Type
- For rent
- Bedrooms
- 3
- Bathrooms
- 3
- Parking
- 1
- MLS® Number
- C13713638
- Interior Size
- 1600 - 1799 sqft
- Ownership Type
- Condominium/Strata
Location
2707 - 30 INN ON THE PARK DRIVE, Toronto (Banbury-Don Mills), Ontario M3C0P8
Open MapBuilding Details
- Building Type
- Apartment
- Bedrooms Above Grade
- 3
- Bathrooms
- 3
- Basement
- None
- Cooling
- Central air conditioning
- Exterior Finish
- Concrete
- Fireplace
- No
- Heating Fuel
- Natural gas
- Heating
- Forced air
- Interior Size
- 1600 - 1799 sqft
Land Details
- Acreage
- No
- Amenities Nearby
- Hospital, Park, Public Transit
Property Features
- Balcony
- Hospital
- Park
- Public Transit
- Outdoor pool
Ownership Information
- Ownership Type
- Condominium/Strata
- Lease
- 7000.00
Agent / Brokerage Contact
Listing Representation
BAY STREET GROUP INC.
View REALTOR.ca sourceListing Agent
TERRY D.C. WANG
Salesperson
Listing Office
BAY STREET GROUP INC.
Book a Showing
Send a note from this page and we will reply about this property.