For Sale
2704 Blueberry Street
Wabasca, Alberta T0G2K0
$479,900
4 Beds · 4 Baths · 10 Parking · Single Family
Updated 2026-08-25 12:07:55+00
Status
For Sale
Bedrooms
4
Bathrooms
4
Interior Size
2437 sqft
Parking
10
MLS®
A2337053
Property Overview
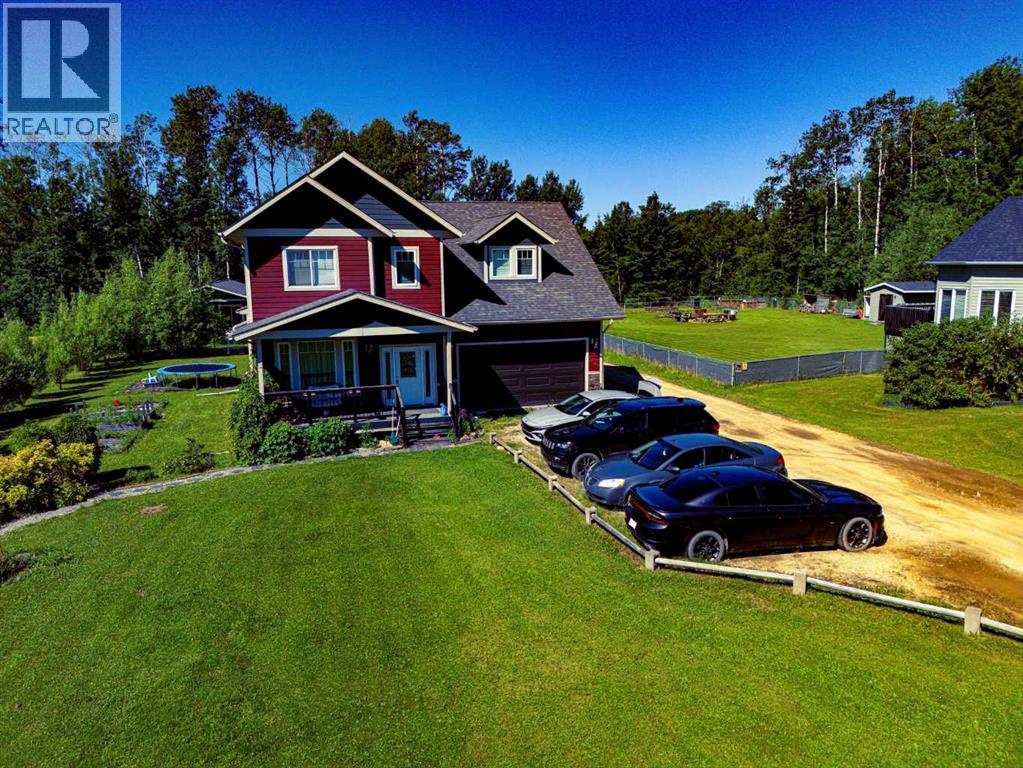
RARE Find....2 Storey Home with Basement Suite and Guest Cottage on .78 Acre parcel in Wabasca. Front veranda opens to a Spacious Foyer with Garage Access and a Convenient Study, or 5th Bedroom. Moving to the back of the house...you'll find the open concept Living Room, with Dining and Kitchen that opens onto the large back deck for entertaining. The kitchen has dark cabinets, Stainless Steel Appliances, a large Island with Farm Sink and raised Eating Bar. Living Room Features a Gas Fireplace for those chilly days. Finishing off the main level is a 2 Pc bath. Upstairs is a Lg Bonus Room over the 2 Car Garage, a Primary Bedroom with Walk-In Closet and 5 Pc Ensuite. 2 Additional Bedrooms, a 4 Pc Bath and Laundry Room complete this level. The basement with plenty of natural light, is set up for additional living; with a separate entry from the Garage. The open concept living space has 1 Bedroom with a Walk-In closet, a 3 Pc Bath, Laundry under the stairs and a Wet Bar with Cooktop Stove, OTR Microwave and Fridge. Cozy Guest Cottage at the back of the property features a wraparound Deck. Open Concept Living Room with Kitchen and Dining Area. 2 Bedrooms and a 4 Pc Bath. 2 Car Garage with extra storage has direct access to the main level and basement. The property is beautifully landscaped with mature trees, lawn and flowering perennials. Wabasca is a great community....it has a beautiful lake, offering Water Sports and Fishing, an 18 hole Golf Course with clubhouse. There's Walking Trails, Rec Centre/Swimming Pool, Hospital, Schools and local amenities. Located 1.25 hrs from Slave Lake, 2 hrs to Athabasca and 3.5 to Edmonton. Add this gem to your must see homes in Wabasca AB. (id:67197)
Key Facts
- Price
- $479,900
- Property Type
- Single Family
- Transaction Type
- For sale
- Bedrooms
- 4
- Bathrooms
- 4
- Parking
- 10
- MLS® Number
- A2337053
- Interior Size
- 2437 sqft
- Year Built
- 2014
- Ownership Type
- Freehold
Location
2704 Blueberry Street, Wabasca, Alberta T0G2K0
Open MapRooms
| Room | Level | Dimensions |
|---|---|---|
| Family room | Second level | 16.50 Ft x 24.42 Ft |
| Laundry room | Second level | 8.33 Ft x 7.33 Ft |
| Primary Bedroom | Second level | 13.67 Ft x 12.00 Ft |
| 5pc Bathroom | Second level | 4.92 Ft x 15.50 Ft |
| 4pc Bathroom | Second level | 7.33 Ft x 8.00 Ft |
| Bedroom | Second level | 11.25 Ft x 9.83 Ft |
| Bedroom | Second level | 11.17 Ft x 11.17 Ft |
| Kitchen | Basement | 14.92 Ft x 14.42 Ft |
| Recreational, Games room | Basement | 14.42 Ft x 21.58 Ft |
| Bedroom | Basement | 13.17 Ft x 15.00 Ft |
| 3pc Bathroom | Basement | 8.67 Ft x 5.17 Ft |
| Furnace | Basement | 18.17 Ft x 4.92 Ft |
| Kitchen | Main level | 13.75 Ft x 21.83 Ft |
| Living room | Main level | 15.17 Ft x 15.58 Ft |
| 2pc Bathroom | Main level | 5.00 Ft x 4.92 Ft |
| Dining room | Main level | 15.17 Ft x 12.67 Ft |
| Office | Main level | 11.25 Ft x 12.25 Ft |
| Foyer | Main level | 7.17 Ft x 13.75 Ft |
Building Details
- Building Type
- House
- Construction Style
- Detached
- Bedrooms Above Grade
- 3
- Bedrooms Below Grade
- 1
- Bathrooms
- 4
- Basement
- Full (Finished)
- Basement Development
- Finished
- Cooling
- None
- Fireplace
- Yes
- Fireplaces
- 1
- Foundation
- Poured Concrete
- Heating Fuel
- Natural gas
- Heating
- Forced air
- Interior Size
- 2437 sqft
- Stories
- 2
- Year Built
- 2014
Land Details
- Size Total
- 0.78 ac|32,670 - 43,559 sqft (3/4 - 1 ac)
- Size Frontage
- 28.04 m
- Size Depth
- 105.76 m
- Acreage
- No
- Landscape Features
- Lawn
- Amenities Nearby
- Airport, Golf Course, Park, Playground, Schools, Water Nearby
Property Features
- PVC window
- Level
- Gazebo
- Airport
- Golf Course
- Park
- Playground
- Schools
- Water Nearby
- Deck
Ownership Information
- Ownership Type
- Freehold
Parking & Utilities
Parking
- Parking - 2 spaces
Utilities
- Electricity - Connected
- Natural Gas - Connected
- Water - Connected
Agent / Brokerage Contact
Listing Representation
ROYAL LEPAGE PROGRESSIVE REALTY
View REALTOR.ca sourceListing Agent
BRENDA BALLARD
Associate
ANGELA BALLARD
Associate
Listing Office
ROYAL LEPAGE PROGRESSIVE REALTY
Book a Showing
Send a note from this page and we will reply about this property.