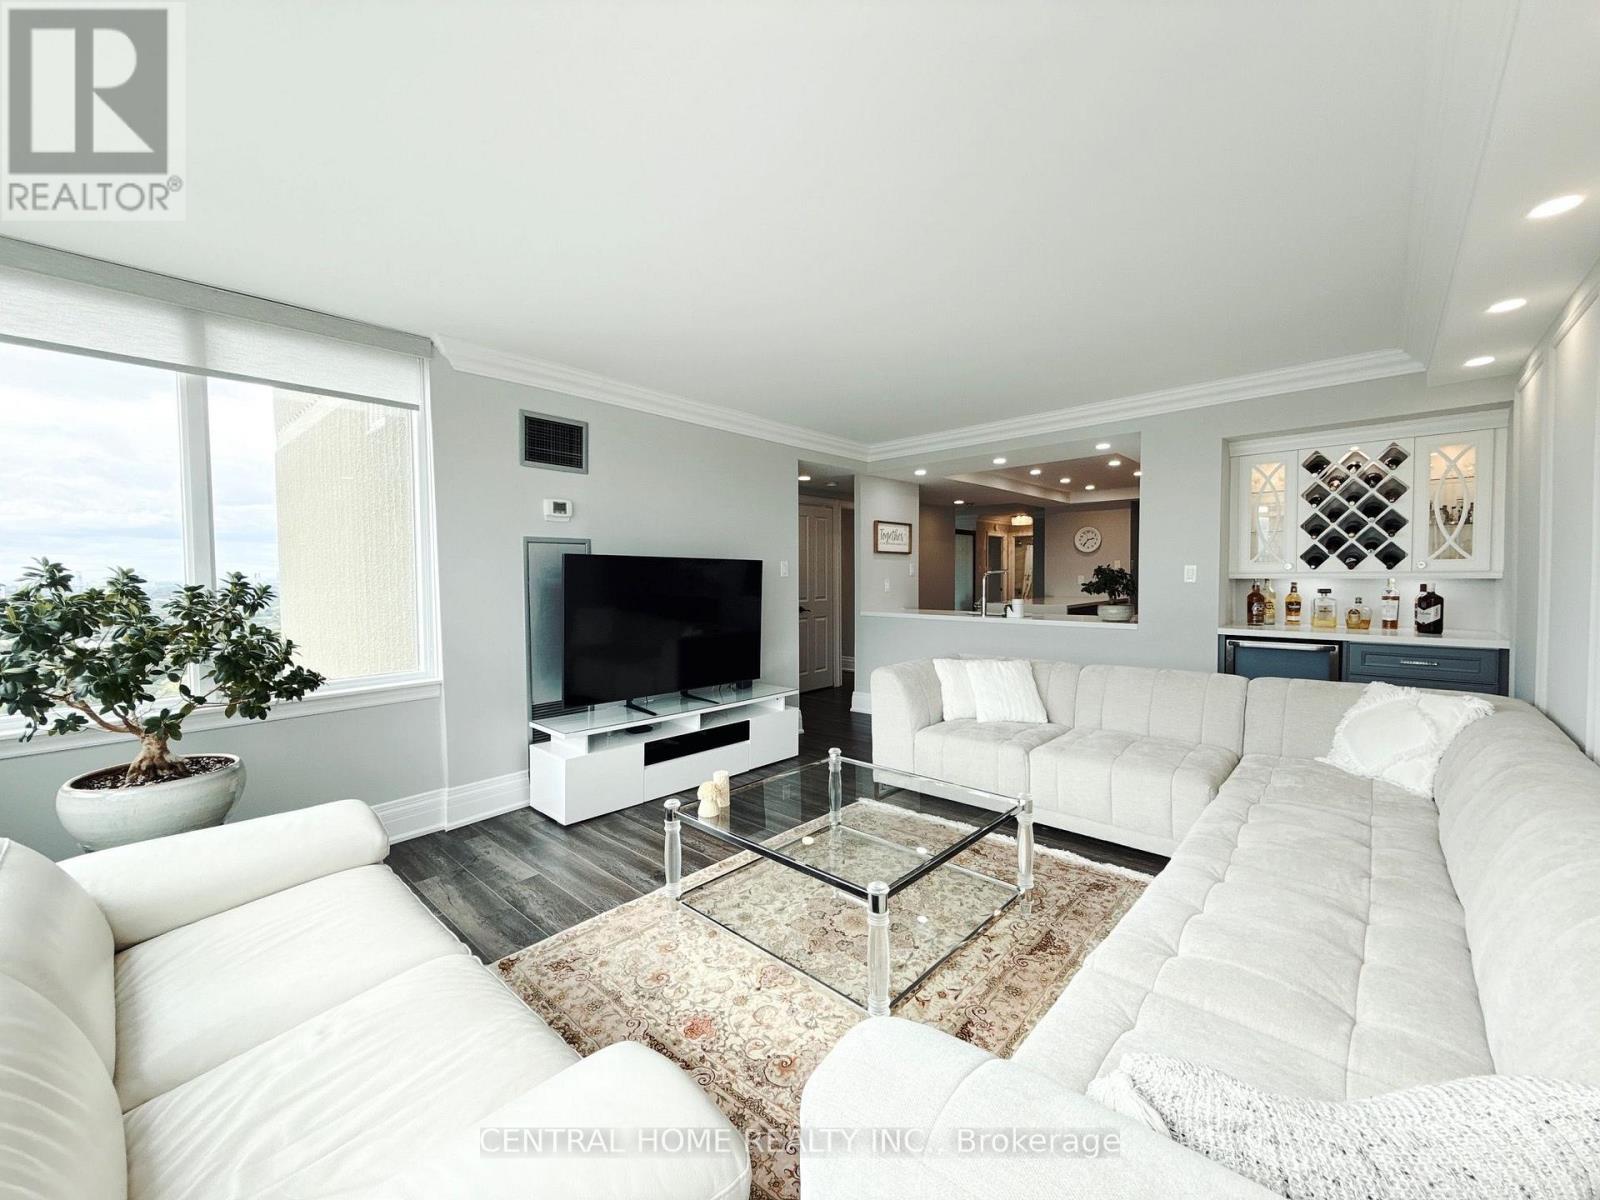
1 / 47
For Sale
2703 - 55 SKYMARK DRIVE
Toronto (Hillcrest Village), Ontario M2H3N4
$793,000
2 Bedrooms · 4 Bathrooms · 2 Parking · Single Family
Updated 2026-09-19 04:53:38+00
Status
For Sale
Bedrooms
2
Bathrooms
4
Interior Size
1800 - 1,060 sq ft
Parking
2
MLS®
C13712654
Property Overview
Attractive residential property situated in an established community with versatile interior space and convenient access to local services.
Key Facts
- Price
- $793,000
- Property Type
- Single Family
- Transaction Type
- For sale
- Bedrooms
- 2
- Bathrooms
- 4
- Parking
- 2
- MLS® Number
- C13712654
- Interior Size
- 1800 - 1,060 sq ft
- Ownership Type
- Condominium/Strata
Location
2703 - 55 SKYMARK DRIVE, Toronto (Hillcrest Village), Ontario M2H3N4
2703 - 55 SKYMARK DRIVE, Toronto (Hillcrest Village), Ontario M2H3N4
Open MapRooms
| Room | Level | Dimensions |
|---|---|---|
| Living room | Ground level | 3.7 m x 3.4 m |
| Dining room | Ground level | 3.7 m x 6.1 m |
| Family room | Ground level | 5.4 m x 4 m |
| Den | Ground level | 3.7 m x 2.8 m |
| Kitchen | Ground level | 4.7 m x 2.8 m |
| Primary Bedroom | Ground level | 6 m x 3.4 m |
| Bedroom 2 | Ground level | 2.8 m x 3.9 m |
Building Details
- Building Type
- Apartment
- Bedrooms Above Grade
- 1
- Bedrooms Below Grade
- 1
- Bathrooms
- 4
- Basement
- None
- Cooling
- Central air conditioning
- Exterior Finish
- Concrete
- Fireplace
- Yes
- Heating Fuel
- Natural gas
- Heating
- Forced air
- Interior Size
- 1800 - 1,060 sq ft
Land Details
- Acreage
- No
- Amenities Nearby
- Public Transit
Property Features
- Public Transit
- Indoor pool
- Outdoor pool
Ownership Information
- Ownership Type
- Condominium/Strata
Maintenance Information
- Maintenance Fee
- 1353.13
- Maintenance Fee Type
- Cable TV, Common Area Maintenance, Heat, Electricity, Insurance, Parking, Water
- Payment Unit
- Monthly
Agent / Brokerage Contact
Listing Representation
CENTRAL HOME REALTY INC.
View REALTOR.ca sourceListing Agent
-
PARVIZ SANEI-KASHANI
Broker
Listing Office
-
CENTRAL HOME REALTY INC.
Book a Showing
Send a note from this page and we will reply about this property.