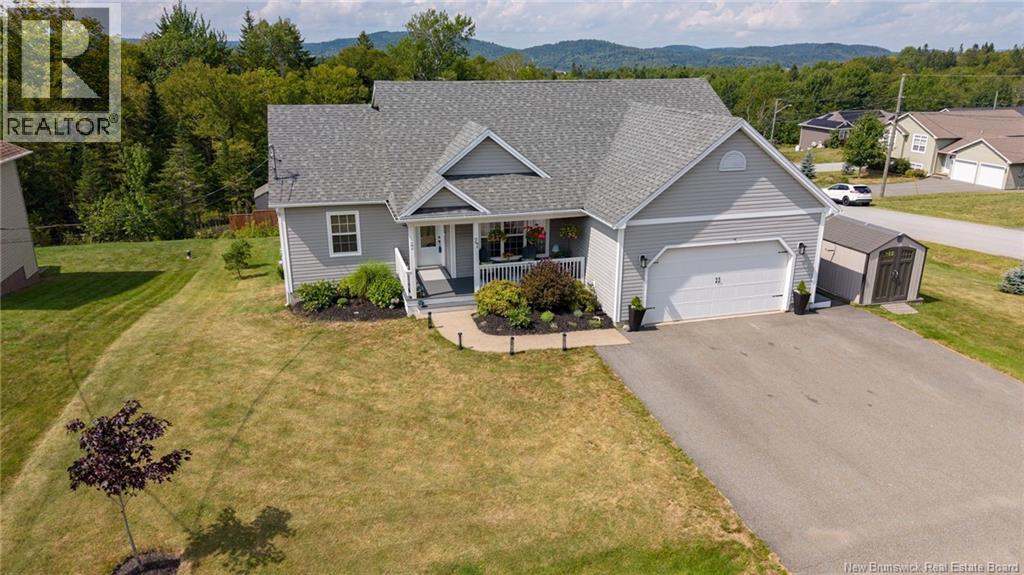
For Sale
27 Runnymede Drive
Quispamsis, New Brunswick E2G0G2
$695,000
5 Beds · 3 Baths · Single Family
Updated 2026-09-13 19:11:59+00
Status
For Sale
Bedrooms
5
Bathrooms
3
Interior Size
2940 sqft
MLS®
NB146490
Property Overview
Welcome to a home that offers more than just beautiful spaces, it's a lifestyle! This charming property features three spacious bedrooms upstairs, including a primary en suite, and convenient laundry on the main level. The open-concept design, complete with stunning granite countertops. Step outside to discover an amazing backyard oasis! The beautifully fenced-in area boasts a gorgeous pool ideal for outdoor fun and entertaining. With a garage and two sheds, you'll have plenty of storage for all your needs.But the real surprise lies downstairs. The two-bedroom in-law suite, with its own driveway and a pergola patio. Whether you're looking for rental income, space for family, or a place for grown children to land while they get started, this home is ready for it all. One home, two lifestyles, and a backyard that's truly remarkable. Experience more space, more possibilities, and more fun than you ever expected. Your next chapter starts here! (id:67197)
Key Facts
- Price
- $695,000
- Property Type
- Single Family
- Transaction Type
- For sale
- Bedrooms
- 5
- Bathrooms
- 3
- MLS® Number
- NB146490
- Interior Size
- 2940 sqft
- Ownership Type
- Freehold
Location
27 Runnymede Drive, Quispamsis, New Brunswick E2G0G2
Open MapRooms
| Room | Level | Dimensions |
|---|---|---|
| Laundry room | Basement | 13'3'' x 13'6'' |
| Bedroom | Basement | 12'2'' x 9'3'' |
| Primary Bedroom | Basement | 12'4'' x 10'5'' |
| Dining nook | Basement | 10'2'' x 9'5'' |
| Living room | Basement | 13'7'' x 16'6'' |
| Laundry room | Main level | 6'11'' x 6'1'' |
| Bedroom | Main level | 11'6'' x 9'10'' |
| Bedroom | Main level | 11'6'' x 14'8'' |
| Living room | Main level | 12'7'' x 14'0'' |
| Primary Bedroom | Main level | 12'2'' x 12'2'' |
| Dining room | Main level | 7'7'' x 12'11'' |
| Kitchen | Main level | 13'3'' x 16'10'' |
Building Details
- Building Type
- House
- Architectural Style
- Bungalow
- Construction Style
- Detached
- Bedrooms Above Grade
- 3
- Bedrooms Below Grade
- 2
- Bathrooms
- 3
- Cooling
- Heat Pump
- Exterior Finish
- Vinyl
- Fireplace
- No
- Foundation
- Concrete
- Heating Fuel
- Electric
- Heating
- Baseboard heaters, Heat Pump
- Interior Size
- 2940 sqft
- Stories
- 1
- Water
- Drilled Well, Well
Land Details
- Size Total
- 13368 sqft
- Acreage
- No
- Landscape Features
- Landscaped
- Sewer
- Municipal sewage system
- Amenities Nearby
- Recreation Nearby, Shopping
Property Features
- Corner Site
- Balcony/Deck/Patio
- Recreation Nearby
- Shopping
- Shed
Ownership Information
- Ownership Type
- Freehold
Agent / Brokerage Contact
Listing Representation
eXp Realty
View REALTOR.ca sourceListing Agent
Kim Legge
Salesperson
Jennifer Herrington
Salesperson
Listing Office
eXp Realty
Book a Showing
Send a note from this page and we will reply about this property.