For Sale
27 Poplar STREET
Greig Lake, Saskatchewan S0M0T0
$539,000
2 Beds · 1 Bath · Single Family
Updated 2026-08-18 03:36:16+00
Status
For Sale
Bedrooms
2
Bathrooms
1
Interior Size
912 sqft
MLS®
SK045709
Property Overview
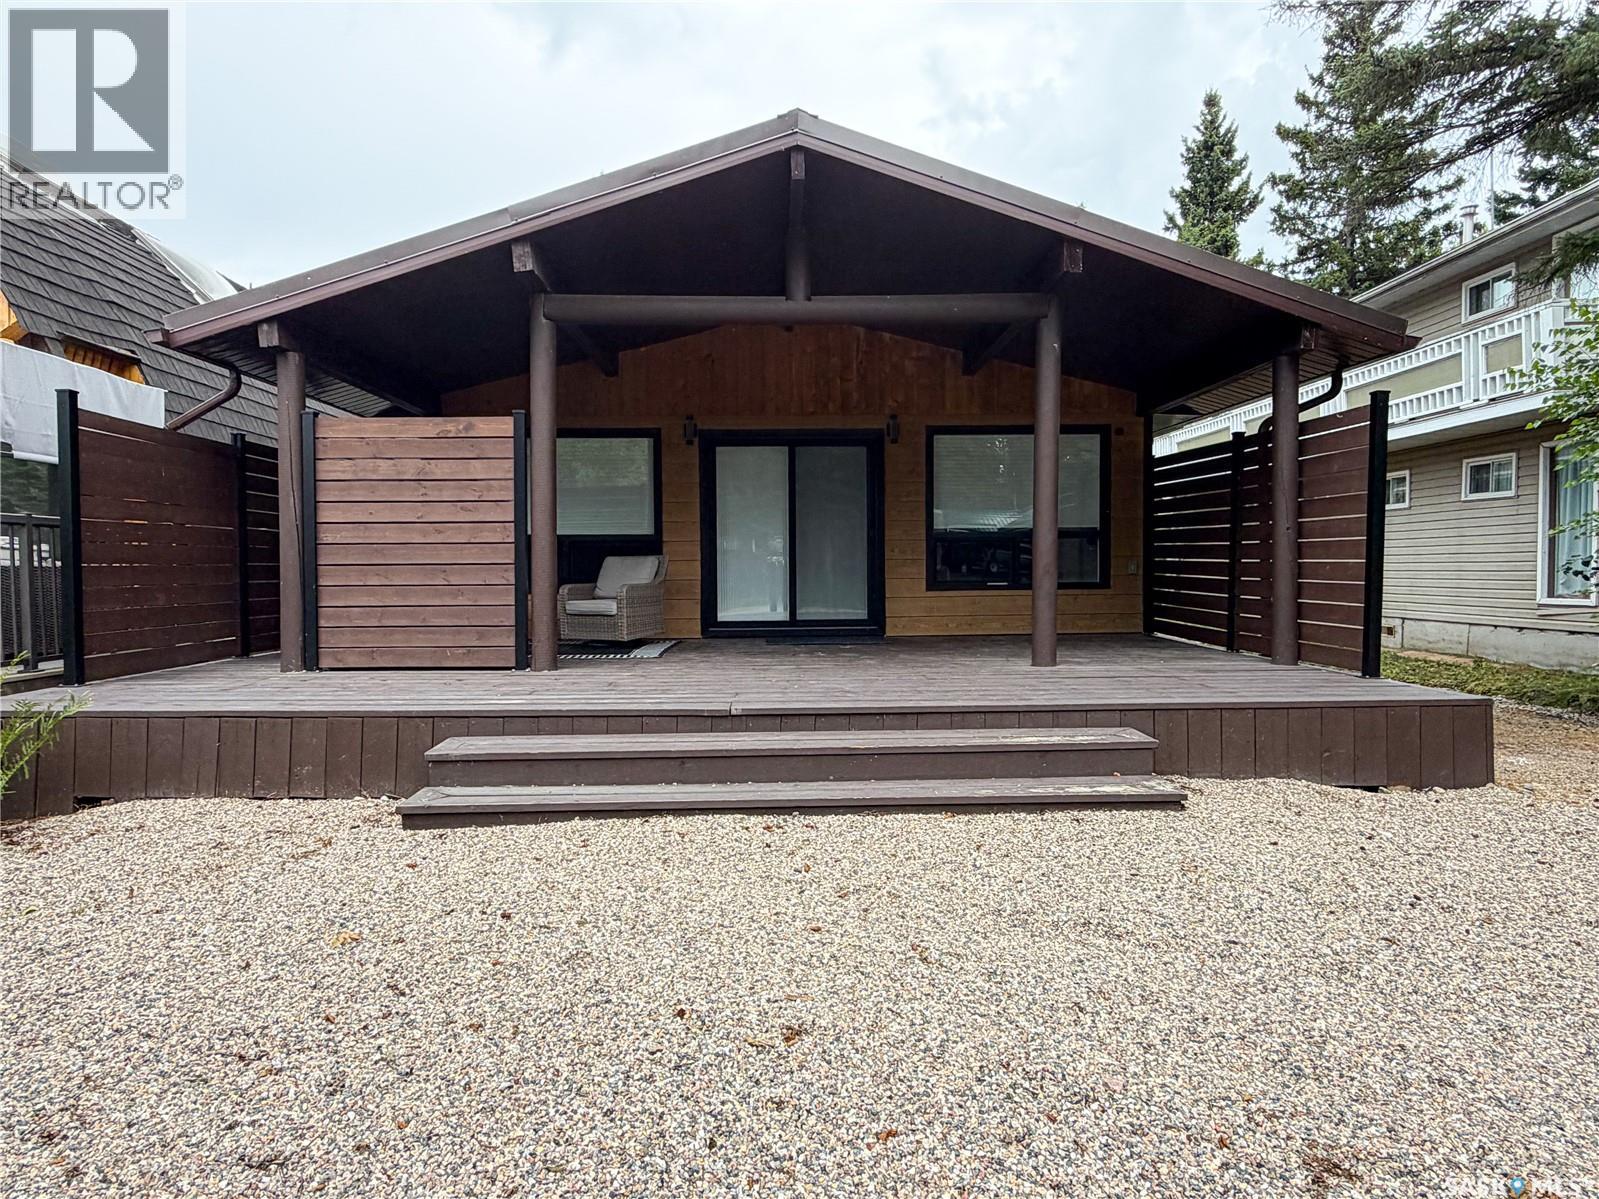
Welcome to your year-round escape at Greig Lake! Completely renovated and thoughtfully designed, this cozy four-season cabin offers the perfect blend of modern comfort and relaxed lake-life living at the lake! Step inside to a bright, open-concept interior featuring a stylish modern kitchen with upgraded stainless steel appliances, abundant cabinetry and a large islandâperfect for gathering with family and friends. Large windows bring in plenty of natural light, complemented by custom blinds throughout. The cabin offers 2 bedrooms and 1 full bathroom, with one bedroom featuring a built-in queen bunk, making it ideal for hosting family. The bathroom is smartly designed with convenient laundry with the washer and dryer in one unit. There is also a great storage room helping keep everything organized. Outside you will enjoy the best of cabin living with green space, a covered deck, fire pit, wood storage, shed and loads of parking. Whether youâre enjoying morning coffee, entertaining around the fire or spending long summer evenings outdoors, there is room to make the most of every season. Adding to the appeal is dock space located just a short walk down the road, giving you easy access to the lake and all the recreation Greig Lake has to offer. A beautifully updated, move-in-ready cabin offering four-season enjoyment, modern amenities and the relaxed lifestyle youâve been looking for. Pack your bags and start making lake memories! (id:67197)
Key Facts
- Price
- $539,000
- Property Type
- Single Family
- Transaction Type
- For sale
- Bedrooms
- 2
- Bathrooms
- 1
- MLS® Number
- SK045709
- Interior Size
- 912 sqft
- Year Built
- 1970
- Ownership Type
- Leasehold
Location
27 Poplar STREET, Greig Lake, Saskatchewan S0M0T0
Open MapRooms
| Room | Level | Dimensions |
|---|---|---|
| Kitchen/Dining room | Main level | 23 ft ,11 in x 8 ft ,6 in |
| Living room | Main level | 18 ft ,5 in x 12 ft ,11 in |
| Laundry room | Main level | 4 ft ,10 in x 8 ft ,2 in |
| Bedroom | Main level | 10 ft ,6 in x 11 ft |
| Bedroom | Main level | 7 ft ,6 in x 11 ft |
| Storage | Main level | 7 ft ,6 in x 8 ft ,2 in |
Building Details
- Building Type
- House
- Architectural Style
- Bungalow
- Construction Style
- Detached
- Bathrooms
- 1
- Basement
- Crawl space (Not Applicable)
- Basement Development
- Not Applicable
- Fireplace
- Yes
- Heating Fuel
- Electric
- Interior Size
- 912 sqft
- Stories
- 1
- Year Built
- 1970
Land Details
- Size Total
- 4000 sqft
- Size Frontage
- 40 ft
- Acreage
- No
- Landscape Features
- Lawn
Property Features
- Treed
- Rectangular
- Double width or more driveway
- Recreational
- Deck
Ownership Information
- Ownership Type
- Leasehold
Parking & Utilities
Parking
- Parking - 4 spaces
Agent / Brokerage Contact
Listing Representation
Century 21 Prairie Elite
View REALTOR.ca sourceListing Agent
Catherine Aldous
Salesperson
Listing Office
Century 21 Prairie Elite
Book a Showing
Send a note from this page and we will reply about this property.