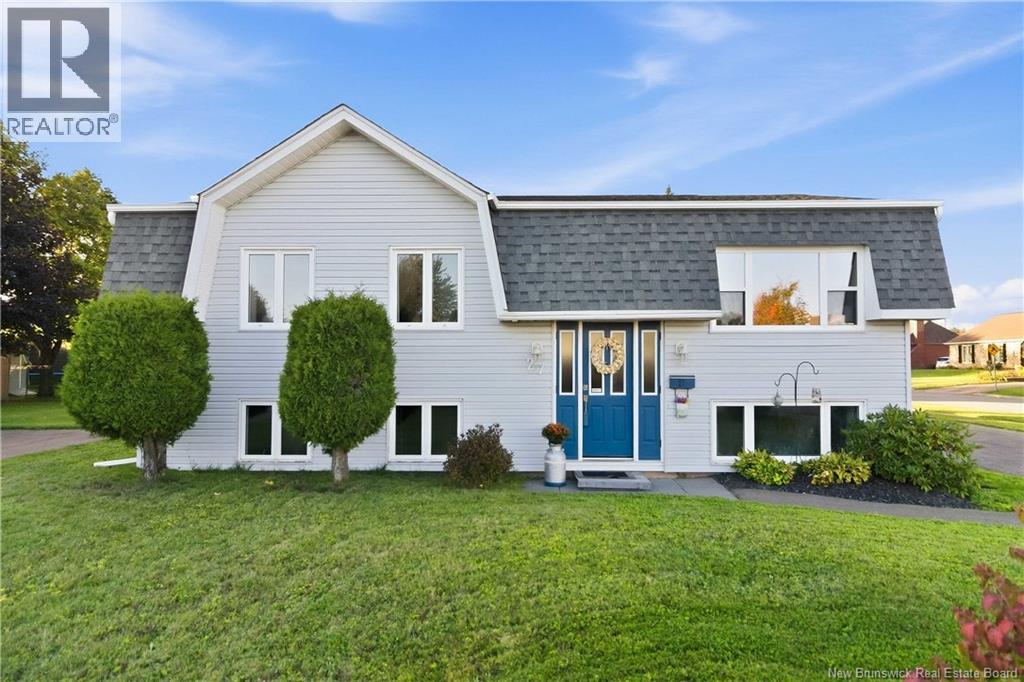
For Sale
27 Pasadena Drive
Moncton, New Brunswick E1G1H7
$350,000
5 Beds · 2 Baths · Single Family
Updated 2026-09-20 21:55:21+00
Status
For Sale
Bedrooms
5
Bathrooms
2
Interior Size
1810 sqft
MLS®
NB148032
Property Overview
Welcome to 27 Pasadena Drive, conveniently located near Mountain Road with easy access to bus routes, pharmacies, grocery stores, NBCC, churches and daycares. The current owners have proudly called this home for 42 years and raised six children here. They also say they have wonderful neighbours, adding to the appeal of this established neighbourhood. This split-entry home offers 3 bedrooms on the main level, an eat-in kitchen, hardwood and ceramic flooring, and a 4-piece family bathroom. The lower level provides additional living space with a 4th non-conforming bedroom featuring a good-sized window, a 3-piece bathroom and a room currently being used as an office/study, also identified as a 5th non-conforming bedroom. The laundry is located in the storage room. Two mini splits provide efficient heating and cooling. Outside, enjoy the large corner lot, back deck and storage shed, with plenty of room to enjoy the yard. A home with 42 years of family memories, great neighbours and a convenient Moncton location. Please contact your REALTOR® to arrange your personal viewing. (id:67197)
Key Facts
- Price
- $350,000
- Property Type
- Single Family
- Transaction Type
- For sale
- Bedrooms
- 5
- Bathrooms
- 2
- MLS® Number
- NB148032
- Interior Size
- 1810 sqft
- Year Built
- 1970
- Ownership Type
- Freehold
Location
27 Pasadena Drive, Moncton, New Brunswick E1G1H7
Open MapRooms
| Room | Level | Dimensions |
|---|---|---|
| Storage | Basement | 10'5'' x 19'2'' |
| 3pc Bathroom | Basement | 6'5'' x 5'0'' |
| Bedroom | Basement | 10'8'' x 12'10'' |
| Bedroom | Basement | 10'6'' x 14'8'' |
| Family room | Basement | 13'5'' x 20'7'' |
| 4pc Bathroom | Main level | 5'10'' x 5' |
| Bedroom | Main level | 14'10'' x 10'5'' |
| Bedroom | Main level | 9'0'' x 10'0'' |
| Primary Bedroom | Main level | 9'1'' x 10'0'' |
| Living room | Main level | 13'6'' x 11'2'' |
| Kitchen | Main level | 10'5'' x 18'7'' |
Building Details
- Building Type
- House
- Architectural Style
- Raised bungalow, Split entry bungalow
- Construction Style
- Detached
- Bedrooms Above Grade
- 3
- Bedrooms Below Grade
- 2
- Bathrooms
- 2
- Basement
- Full (Finished)
- Basement Development
- Finished
- Cooling
- Heat Pump
- Exterior Finish
- Vinyl
- Fireplace
- No
- Foundation
- Concrete
- Heating Fuel
- Pellet
- Heating
- Baseboard heaters, Heat Pump, Stove
- Interior Size
- 1810 sqft
- Stories
- 1
- Water
- Municipal water
- Year Built
- 1970
Land Details
- Size Total
- 720 m2
- Acreage
- No
- Sewer
- Municipal sewage system
- Amenities Nearby
- Recreation Nearby, Public Transit, Shopping
Property Features
- Corner Site
- Balcony/Deck/Patio
- Recreation Nearby
- Public Transit
- Shopping
- Shed
Ownership Information
- Ownership Type
- Freehold
Agent / Brokerage Contact
Listing Representation
RE/MAX Avante
View REALTOR.ca sourceListing Agent
Joan Hodder Hayes
Salesperson
Listing Office
RE/MAX Avante
Book a Showing
Send a note from this page and we will reply about this property.