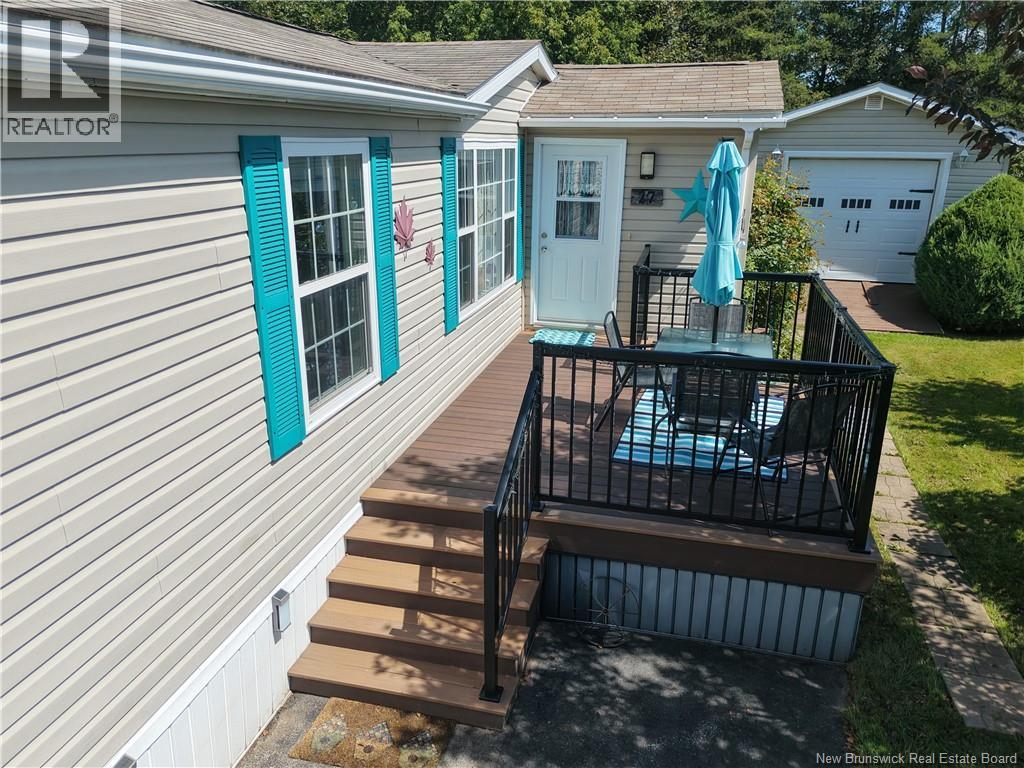
For Sale
27 Park Avenue
Sussex Corner, New Brunswick E5T1R6
$229,900
3 Beds · 2 Baths · Single Family
Updated 2026-09-22 19:42:58+00
Status
For Sale
Bedrooms
3
Bathrooms
2
Interior Size
1200 sqft
MLS®
NB146451
Property Overview
You will be hard-pressed to find a lot like this one in a mini home park! Tucked away in a private, beautifully landscaped setting, this property feels like your own little oasis, where once you step into the backyard, you would never know you have neighbours nearby. The yard is truly the highlight, with three separate decks, including a covered deck off the kitchen, another at the back of the home, and a third at the mudroom entrance. Raised garden beds and a storage shed add to the charm, while the private backyard provides the perfect place to relax and enjoy the birds, deer, and other wildlife. This immaculate 3-bedroom, 1.5-bath home is exceptionally well cared for and offers a layout that flows beautifully. You enter through a welcoming mudroom with a closet and cozy sitting area, conveniently located just off the kitchen and dining area. French doors from the kitchen lead to the covered deck, creating a wonderful spot to enjoy your morning coffee or unwind outdoors. At one end of the home are the full bathroom, primary bedroom, and laundry closet. The opposite side features the dining area, spacious living room, and two additional bedrooms, providing plenty of room for family or guests. The property also includes a 20' x 16' detached garage, currently used as a workshop, offering excellent space for hobbies, projects or storage. This is a truly special property with an exceptional lot, beautiful outdoor spaces, and a peaceful, private feel that is rarely found in a mini home park. This one is a must-see! (id:67197)
Key Facts
- Price
- $229,900
- Property Type
- Single Family
- Transaction Type
- For sale
- Bedrooms
- 3
- Bathrooms
- 2
- MLS® Number
- NB146451
- Interior Size
- 1200 sqft
- Year Built
- 2007
- Ownership Type
- Leasehold
Location
27 Park Avenue, Sussex Corner, New Brunswick E5T1R6
Open MapRooms
| Room | Level | Dimensions |
|---|---|---|
| Primary Bedroom | Main level | 12'4'' x 11'5'' |
| Bath (# pieces 1-6) | Main level | 7'11'' x 6'0'' |
| Bedroom | Main level | 14'6'' x 9'9'' |
| 2pc Bathroom | Main level | 5'3'' x 2'4'' |
| Bedroom | Main level | 11'2'' x 8'8'' |
| Living room | Main level | 12'10'' x 14'7'' |
| Kitchen/Dining room | Main level | 14'8'' x 14'8'' |
| Mud room | Main level | 8'0'' x 6'9'' |
Building Details
- Building Type
- House
- Construction Style
- Detached
- Bedrooms Above Grade
- 3
- Bedrooms Below Grade
- 0
- Bathrooms
- 2
- Basement
- None
- Cooling
- Heat Pump
- Exterior Finish
- Vinyl
- Fireplace
- No
- Foundation
- None
- Heating Fuel
- Electric
- Heating
- Baseboard heaters, Heat Pump
- Interior Size
- 1200 sqft
- Water
- Municipal water
- Year Built
- 2007
Land Details
- Size Total
- 0
- Acreage
- No
- Sewer
- Municipal sewage system
Property Features
- Balcony/Deck/Patio
- None
- Workshop
Ownership Information
- Ownership Type
- Leasehold
Maintenance Information
- Maintenance Fee
- 0.00
- Payment Unit
- Monthly
Agent / Brokerage Contact
Listing Representation
Keller Williams Capital Realty
View REALTOR.ca sourceListing Agent
Nikki McConchie
Salesperson
Listing Office
Keller Williams Capital Realty
Book a Showing
Send a note from this page and we will reply about this property.