For Sale
27 OLD YONGE STREET
Toronto (Bridle Path-Sunnybrook-York Mills), Ontario M2P1P6
$5,000,000
4 Beds · 3 Baths · 3 Parking · Single Family
Updated 2026-08-20 19:27:00+00
Status
For Sale
Bedrooms
4
Bathrooms
3
Interior Size
3500 - 5000 sqft
Parking
3
MLS®
C13697434
Property Overview
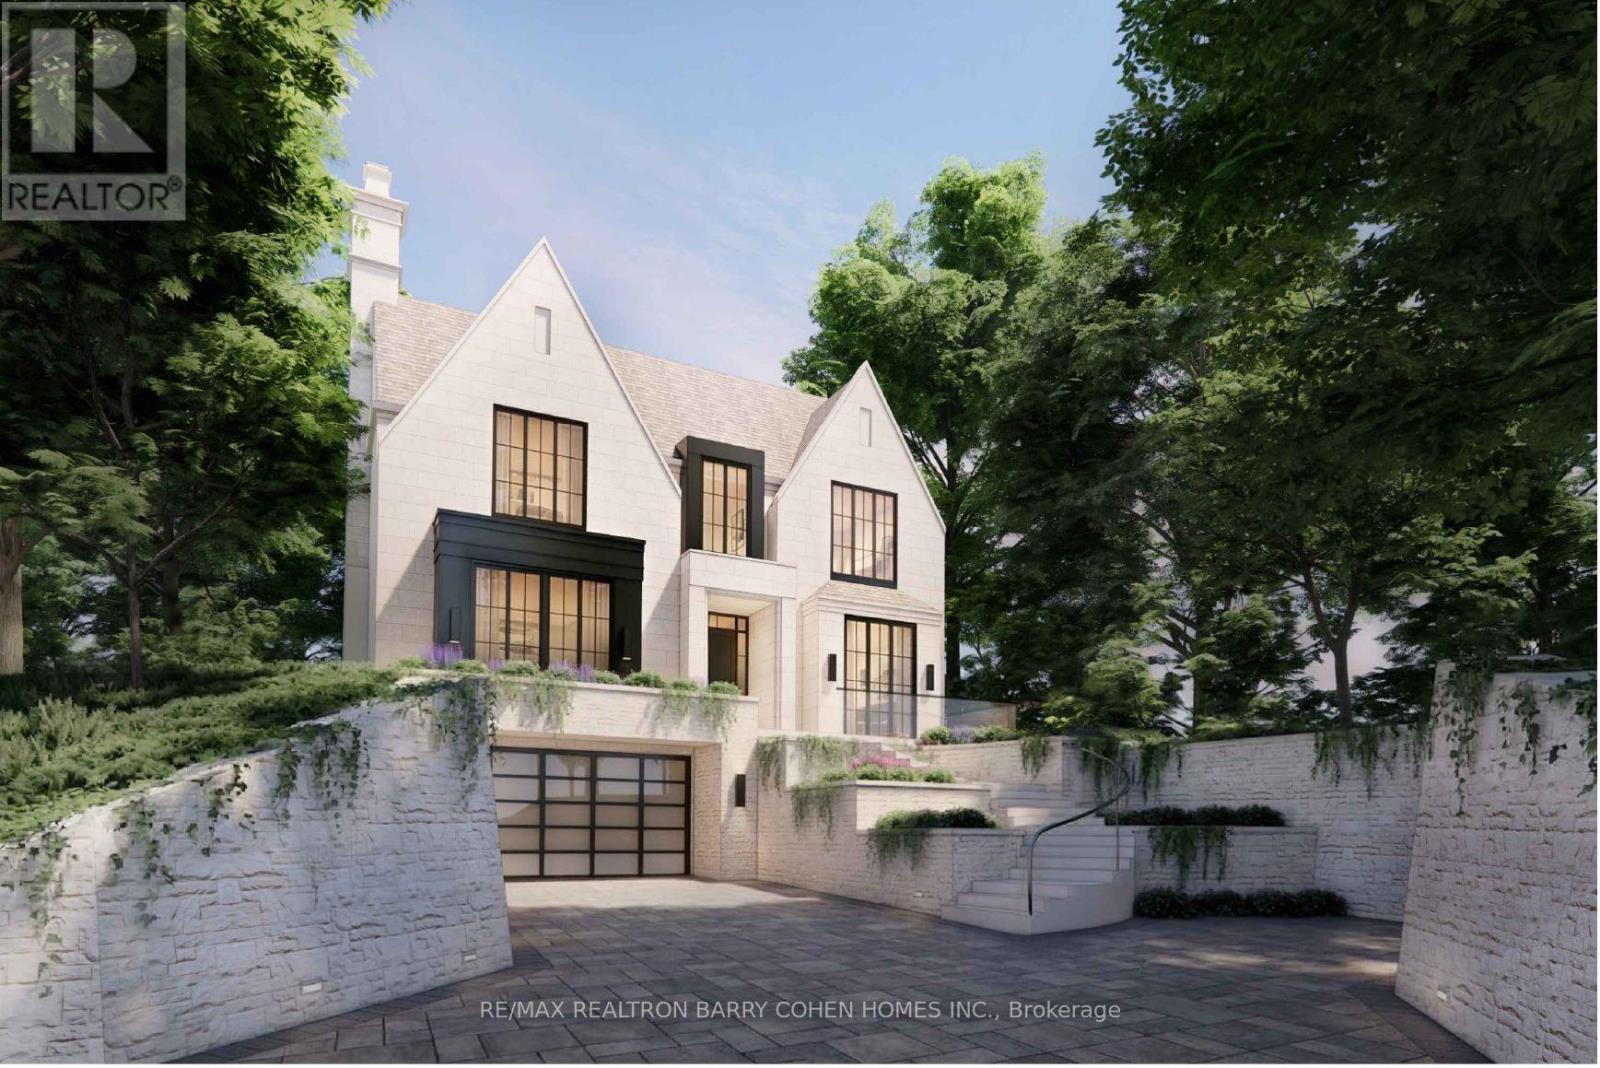
An Exceptional Opportunity To Build Your Dream Residence On This Premium, Mostly Table, One-Acre Building Lot With 300' Of Frontage, Elegantly Perched Atop Its Ridge And Commanding Picturesque Ravine Vistas Of The Valley Below. This Remarkable Setting Affords A Rare Combination Of Complete Privacy While Simultaneously Showcasing Sweeping City Views, Including The Iconic CN Tower Skyline. Nestled Within The Esteemed Enclave Of Hogg's Hollow, This Distinguished Property Presents An Exquisite Canvas For A Custom Residence Designed In Refined Harmony With Its Natural Surroundings And Serene Seclusion. Conceptual Architectural Renderings By Renowned Architect Stan Makow Illustrate The Extraordinary Potential To Create A Residence Of Approximately 5,300 Square Feet As Of Right, With The Possibility Of Significantly Greater Scale Through A Committee Of Adjustment Application. Whether You Choose To Design And Build A Bespoke Masterpiece Tailored To Your Exacting Standards, Or Thoughtfully Refine And Expand The Existing Residence With Its Current Abundance Of Character And Enduring Charm, The Opportunity Is Truly Exceptional. A Rare And Distinguished Offering For Builders, Investors, Or End-Users Seeking To Craft A Singular Estate In One Of Toronto's Most Coveted Neighbourhoods. Moments To Fine Shops, Upscale Dining, Premier Golf, Subway Access, And Major Highways. Proudly Held By The Same Family For Generations, This Property Awaits Its Owner-An Invitation To Create Something Truly Remarkable. (id:67197)
Key Facts
- Price
- $5,000,000
- Property Type
- Single Family
- Transaction Type
- For sale
- Bedrooms
- 4
- Bathrooms
- 3
- Parking
- 3
- MLS® Number
- C13697434
- Interior Size
- 3500 - 5000 sqft
- Ownership Type
- Freehold
Location
27 OLD YONGE STREET, Toronto (Bridle Path-Sunnybrook-York Mills), Ontario M2P1P6
Open MapRooms
| Room | Level | Dimensions |
|---|---|---|
| Primary Bedroom | Second level | 6.05 m x 5.79 m |
| Bedroom 2 | Second level | 4.42 m x 3.61 m |
| Bedroom 3 | Second level | 6.05 m x 4.67 m |
| Sunroom | Second level | 4.67 m x 2.97 m |
| Bedroom 4 | Third level | 6.55 m x 4.06 m |
| Recreational, Games room | Third level | 7.72 m x 5.16 m |
| Foyer | Main level | 6.63 m x 6.1 m |
| Living room | Main level | 5.87 m x 5.77 m |
| Dining room | Main level | 6.05 m x 4.7 m |
| Kitchen | Main level | 4.42 m x 3.58 m |
| Den | Main level | 3.33 m x 3.02 m |
| Study | Main level | 4.9 m x 4.57 m |
Building Details
- Building Type
- House
- Construction Style
- Detached
- Bedrooms Above Grade
- 4
- Bathrooms
- 3
- Basement
- Full (Unfinished)
- Basement Development
- Unfinished
- Cooling
- None
- Exterior Finish
- Brick, Stucco
- Fireplace
- Yes
- Foundation
- Unknown
- Heating Fuel
- Oil
- Interior Size
- 3500 - 5000 sqft
- Stories
- 2
- Water
- Municipal water
Land Details
- Size Frontage
- 331 ft
- Size Depth
- 200 ft
- Acreage
- No
- Sewer
- Sanitary sewer
- Amenities Nearby
- Park, Public Transit, Schools, Golf Nearby
Property Features
- Ravine
- Conservation/green belt
- Park
- Public Transit
- Schools
- Golf Nearby
- Water Heater
- Inground pool
- Deck
- Porch
Ownership Information
- Ownership Type
- Freehold
Agent / Brokerage Contact
Listing Representation
RE/MAX REALTRON BARRY COHEN HOMES INC.
View REALTOR.ca sourceListing Agent
BARRY COHEN
Broker
Listing Office
RE/MAX REALTRON BARRY COHEN HOMES INC.
Book a Showing
Send a note from this page and we will reply about this property.