For Sale
27 HASTINGS PARK DRIVE
Belleville (Belleville Ward), Ontario K8P5G4
$849,999
5 Beds · 4 Baths · 10 Parking · Single Family
Updated 2026-09-19 23:36:56+00
Status
For Sale
Bedrooms
5
Bathrooms
4
Interior Size
3000 - 3500 sqft
Parking
10
MLS®
X13708634
Property Overview
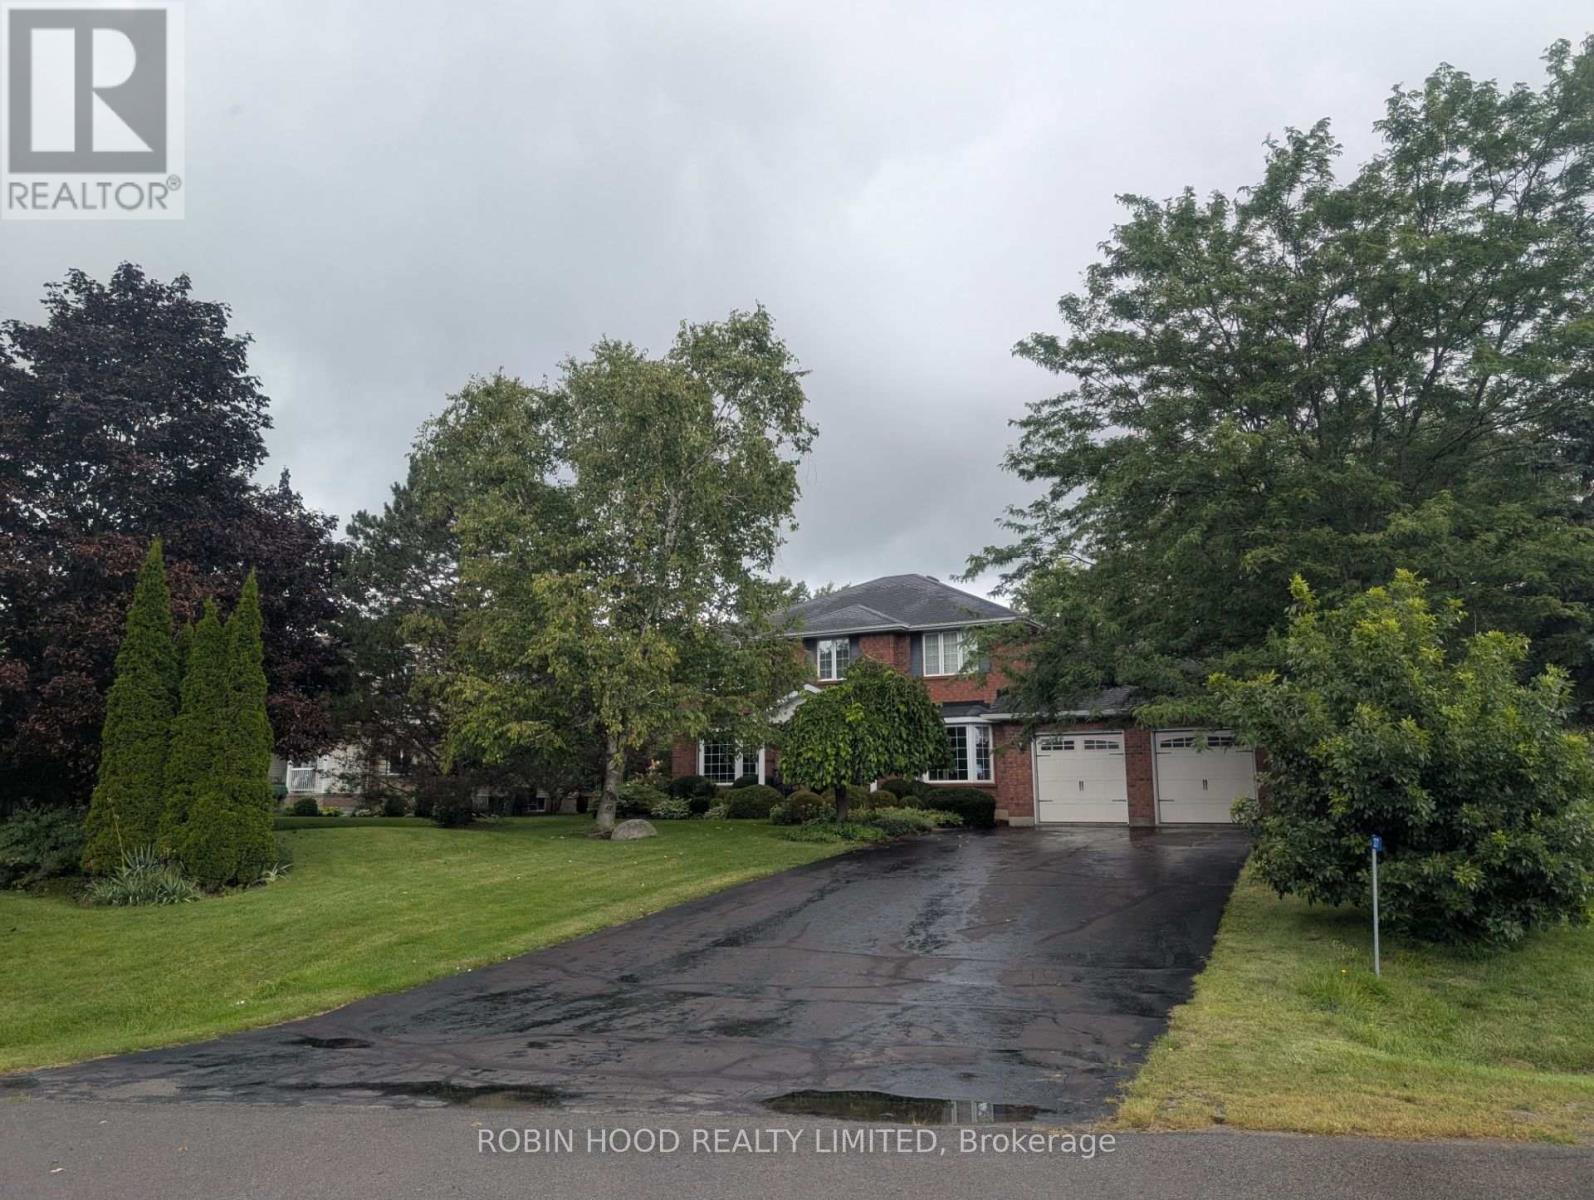
*** Additional Listing Details - Click Brochure Link *** Rare 4,731 total sq ft (3,073 above grade) executive home on a premium city lot in Belleville's desirable East End. Enjoy total privacy with a mature tree canopy, high-end Trex deck, patio, fish pond, pergola & full irrigation system-an outdoor oasis inside the city. Hardwood & tile run throughout principal rooms, accented by elegant crown moldings & 2 cozy gas fireplaces. The layout features 3 bright walk-in bay windows, an attached double garage with newer doors, an extra-wide driveway, and rare dual-laundry options (main or upper level). Upstairs features a luxury spa ensuite with granite, a Victoria+Albert tub & custom shower with body sprays. The massive finished basement holds a home theater with built-in speakers & abundant storage with a cold room. All major utilities are 100% OWNED (furnace, A/C, HWT), plus a central vac & 2 electrical panels with generator hookup. A structurally superior, feature-packed private executive home. (id:67197)
Key Facts
- Price
- $849,999
- Property Type
- Single Family
- Transaction Type
- For sale
- Bedrooms
- 5
- Bathrooms
- 4
- Parking
- 10
- MLS® Number
- X13708634
- Interior Size
- 3000 - 3500 sqft
- Ownership Type
- Freehold
Location
27 HASTINGS PARK DRIVE, Belleville (Belleville Ward), Ontario K8P5G4
Open MapBuilding Details
- Building Type
- House
- Construction Style
- Detached
- Bedrooms Above Grade
- 4
- Bedrooms Below Grade
- 1
- Bathrooms
- 4
- Basement
- N/A (Finished)
- Basement Development
- Finished
- Cooling
- Central air conditioning
- Exterior Finish
- Brick
- Fireplace
- Yes
- Foundation
- Poured Concrete
- Heating Fuel
- Natural gas
- Heating
- Forced air
- Interior Size
- 3000 - 3500 sqft
- Stories
- 2
- Water
- Municipal water
Land Details
- Size Frontage
- 124 ft ,8 in
- Size Depth
- 251 ft
- Acreage
- No
- Sewer
- Septic System
Property Features
- Sump Pump
Ownership Information
- Ownership Type
- Freehold
Parking & Utilities
Utilities
- Cable - Installed
- Electricity - Installed
Agent / Brokerage Contact
Listing Representation
ROBIN HOOD REALTY LIMITED
View REALTOR.ca sourceListing Agent
SHAMAIRAH NOUFARO
Salesperson
Listing Office
ROBIN HOOD REALTY LIMITED
Book a Showing
Send a note from this page and we will reply about this property.