For Sale
27 FARADAY GARDENS
Belleville (Belleville Ward), Ontario K8P5J5
$449,000
4 Beds · 2 Baths · 4 Parking · Single Family
Updated 2026-09-13 04:39:05+00
Status
For Sale
Bedrooms
4
Bathrooms
2
Interior Size
1100 - 1500 sqft
Parking
4
MLS®
X13751590
Property Overview
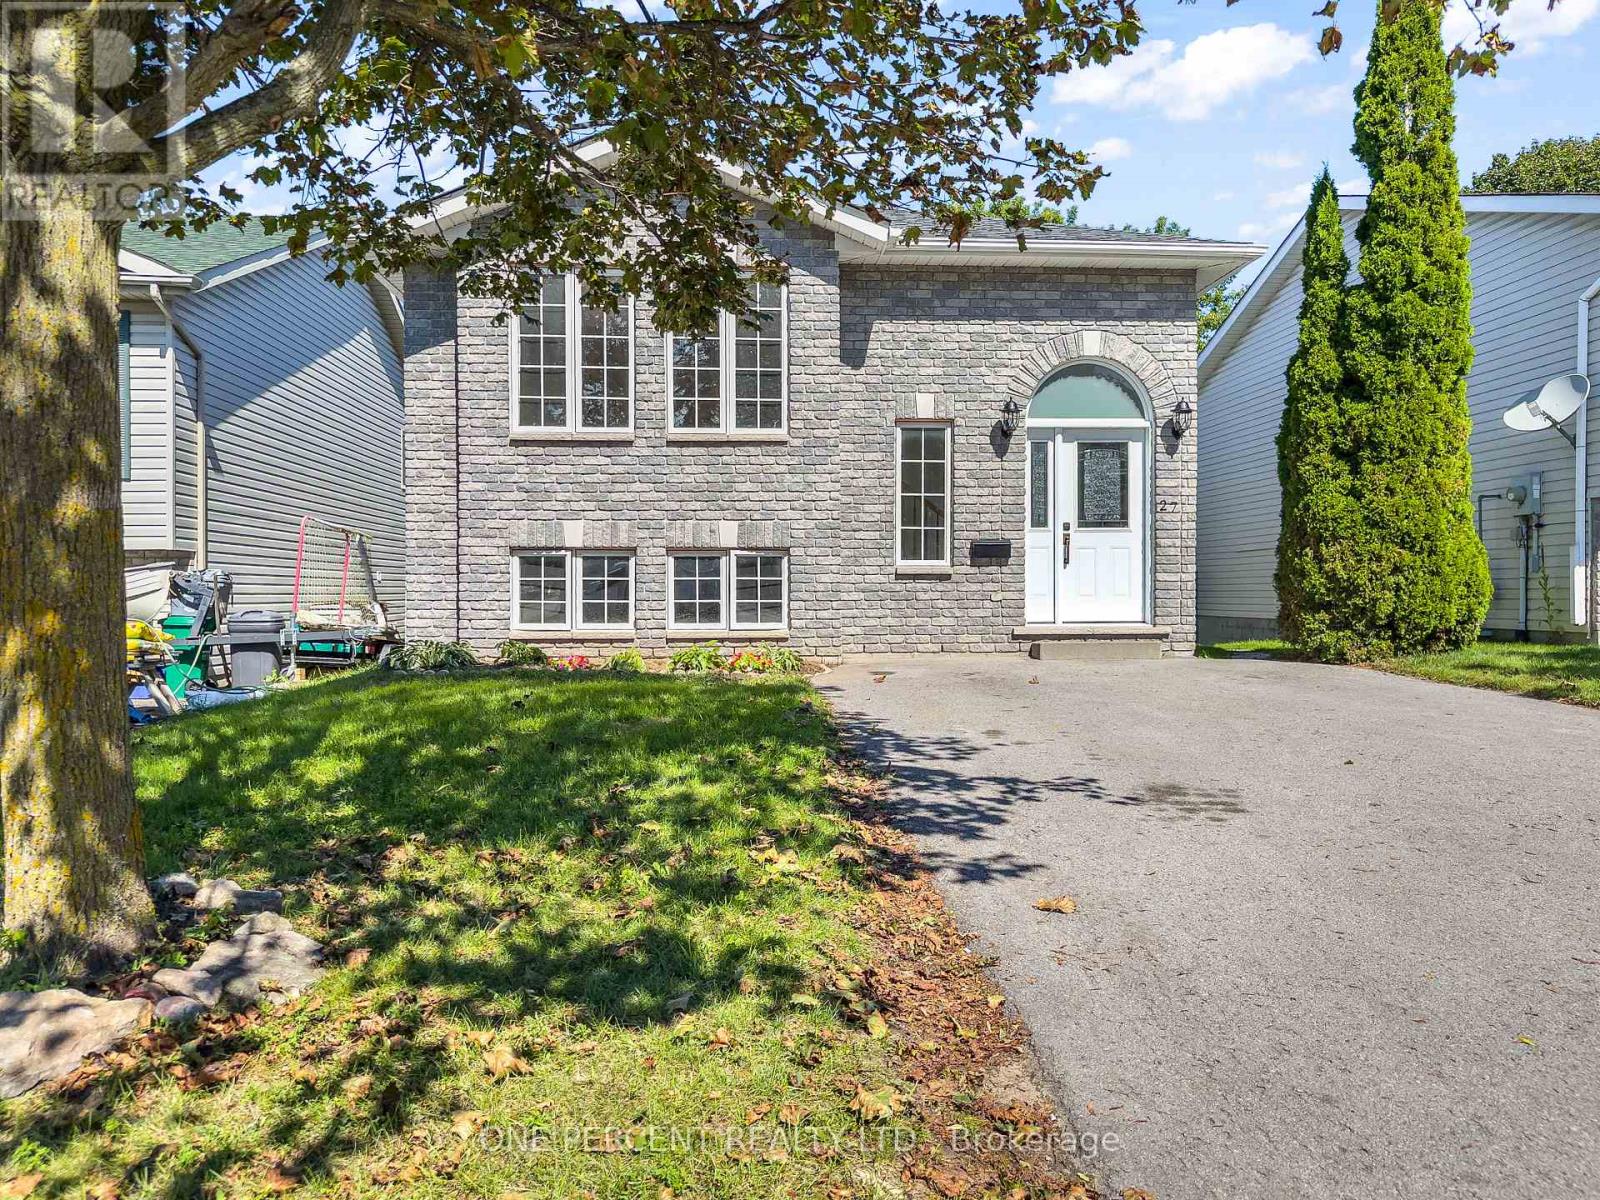
Welcome to 27 Faraday Gardens, a versatile 2+2 bedroom bungalow offering an existing in-law suite with excellent potential to be converted into a fully self-contained rental unit. Whether you're looking for a multi-generational home, an investment property, or the opportunity to live in one unit while the other helps offset your mortgage, this property offers plenty of possibilities. The home was previously rented for $3,000/month plus utilities, providing a strong starting point for those looking to generate rental income. Freshly painted throughout and ready for its next owner, the home features patio doors from the kitchen leading to a raised deck, perfect for enjoying your morning coffee or outdoor entertaining. Conveniently located close to Loyalist College, great schools, shopping, restaurants and easy access to Highway 401. With its flexible layout and income potential, this is an opportunity worth exploring today! (id:67197)
Key Facts
- Price
- $449,000
- Property Type
- Single Family
- Transaction Type
- For sale
- Bedrooms
- 4
- Bathrooms
- 2
- Parking
- 4
- MLS® Number
- X13751590
- Interior Size
- 1100 - 1500 sqft
- Ownership Type
- Freehold
Location
27 FARADAY GARDENS, Belleville (Belleville Ward), Ontario K8P5J5
Open MapRooms
| Room | Level | Dimensions |
|---|---|---|
| Recreational, Games room | Basement | 3.65 m x 5.63 m |
| Bedroom | Basement | 2.84 m x 3.35 m |
| Bedroom | Basement | 3.65 m x 3.96 m |
| Bathroom | Basement | Measurements not available |
| Living room | Main level | 5.74 m x 4.11 m |
| Kitchen | Main level | 3.32 m x 3.45 m |
| Dining room | Main level | 3.32 m x 3.04 m |
| Primary Bedroom | Main level | 4.36 m x 4.14 m |
| Bedroom | Main level | 6.73 m x 2.87 m |
| Bathroom | Main level | Measurements not available |
Building Details
- Building Type
- House
- Architectural Style
- Raised bungalow
- Construction Style
- Detached
- Bedrooms Above Grade
- 2
- Bedrooms Below Grade
- 2
- Bathrooms
- 2
- Basement
- N/A, N/A (Finished), Full
- Basement Development
- Finished
- Cooling
- Central air conditioning
- Exterior Finish
- Brick Facing, Vinyl siding
- Fireplace
- No
- Foundation
- Concrete
- Heating Fuel
- Natural gas
- Heating
- Forced air
- Interior Size
- 1100 - 1500 sqft
- Stories
- 1
- Water
- Municipal water
Land Details
- Size Frontage
- 39 ft ,2 in
- Size Depth
- 107 ft
- Acreage
- No
- Sewer
- Sanitary sewer
Property Features
- Flat site
- In-Law Suite
- Water Heater
Ownership Information
- Ownership Type
- Freehold
Parking & Utilities
Utilities
- Cable - Installed
- Electricity - Installed
- Sewer - Installed
Agent / Brokerage Contact
Listing Representation
ONE PERCENT REALTY LTD.
View REALTOR.ca sourceListing Agent
John Stevenson
Salesperson
Listing Office
ONE PERCENT REALTY LTD.
Book a Showing
Send a note from this page and we will reply about this property.