For Sale
27 EDGEMONT DRIVE
Brampton (Brampton North), Ontario L6V1K9
$789,900
4 Beds · 2 Baths · 4 Parking · Single Family
Updated 2026-09-14 04:34:27+00
Status
For Sale
Bedrooms
4
Bathrooms
2
Interior Size
700 - 1100 sqft
Parking
4
MLS®
W13735580
Property Overview
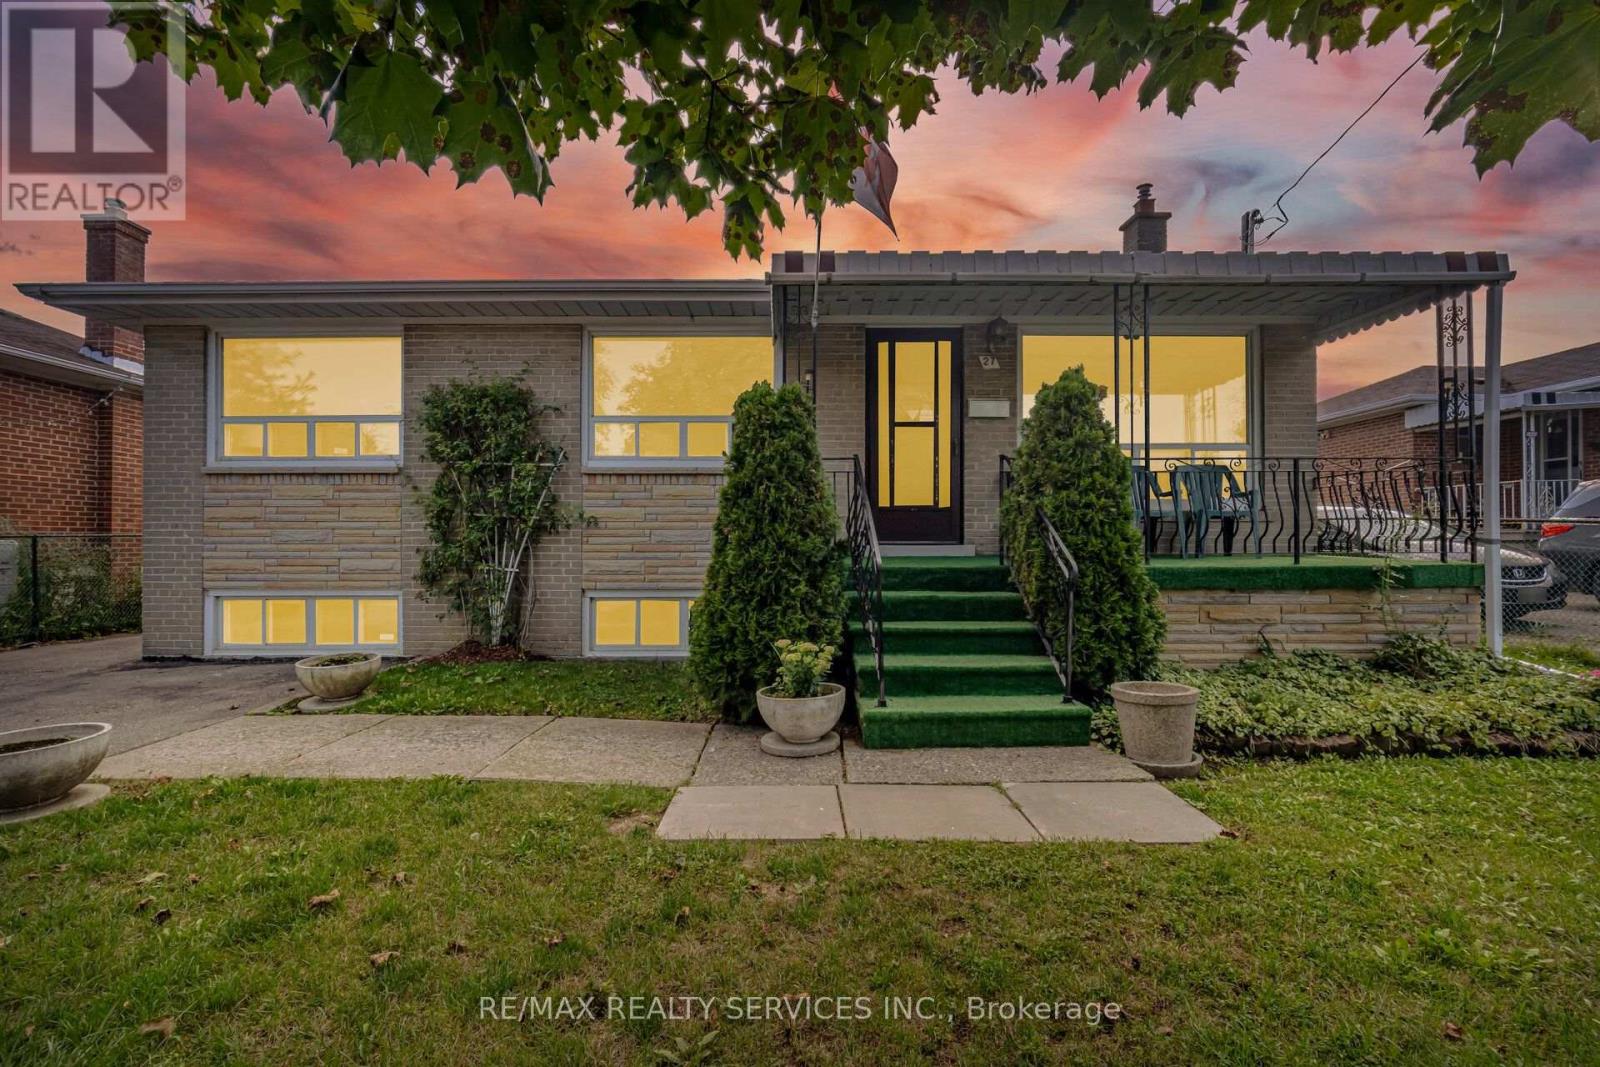
//First Time Offered For Sale// 50 * 100 Feet Rare To Find Bungalow Detached House In Demanding Area! Immaculate Bungalow Situated In The Highly Sought-After Brampton North Area! This Well-Maintained Home Features Separate Living And Dining Areas Filled With Natural Sunlight, Complemented By Beautiful Hardwood Flooring. The Family-Sized Kitchen Overlooks The Backyard And Offers A Separate Breakfast Area, Providing Plenty Of Space For Everyday Family Living. The Main Level Features Three Spacious Bedrooms With Hardwood Flooring And A Full Bathroom. The Partially Finished Basement Offers Excellent Additional Living Space, Complete With A Full Kitchen, Bedroom, Recreation Area, And A Separate Entrance-Providing Great Flexibility For An Extended Family. A Must-See Property! The Home Is Vacant And Offers Flexible Closing. Excellent Opportunity In A Desirable Brampton Neighbourhood* (id:67197)
Key Facts
- Price
- $789,900
- Property Type
- Single Family
- Transaction Type
- For sale
- Bedrooms
- 4
- Bathrooms
- 2
- Parking
- 4
- MLS® Number
- W13735580
- Interior Size
- 700 - 1100 sqft
- Ownership Type
- Freehold
Location
27 EDGEMONT DRIVE, Brampton (Brampton North), Ontario L6V1K9
Open MapRooms
| Room | Level | Dimensions |
|---|---|---|
| Bathroom | Basement | Measurements not available |
| Recreational, Games room | Basement | Measurements not available |
| Bedroom | Basement | Measurements not available |
| Kitchen | Basement | Measurements not available |
| Living room | Ground level | Measurements not available |
| Dining room | Ground level | Measurements not available |
| Kitchen | Ground level | Measurements not available |
| Eating area | Ground level | Measurements not available |
| Primary Bedroom | Ground level | Measurements not available |
| Bedroom 2 | Ground level | Measurements not available |
| Bedroom 3 | Ground level | Measurements not available |
Building Details
- Building Type
- House
- Architectural Style
- Bungalow
- Construction Style
- Detached
- Bedrooms Above Grade
- 3
- Bedrooms Below Grade
- 1
- Bathrooms
- 2
- Basement
- N/A (Partially finished), N/A
- Basement Development
- Partially finished
- Cooling
- Central air conditioning
- Exterior Finish
- Brick, Stone
- Fireplace
- No
- Foundation
- Block
- Heating Fuel
- Natural gas
- Heating
- Forced air
- Interior Size
- 700 - 1100 sqft
- Stories
- 1
- Water
- Municipal water
Land Details
- Size Frontage
- 50 ft
- Size Depth
- 100 ft
- Acreage
- No
- Sewer
- Sanitary sewer
Property Features
- Water Heater
Ownership Information
- Ownership Type
- Freehold
Agent / Brokerage Contact
Listing Representation
RE/MAX REALTY SERVICES INC.
View REALTOR.ca sourceListing Agent
RANJIT NIJJAR
Broker
SONY SINGH
Salesperson
Listing Office
RE/MAX REALTY SERVICES INC.
Book a Showing
Send a note from this page and we will reply about this property.