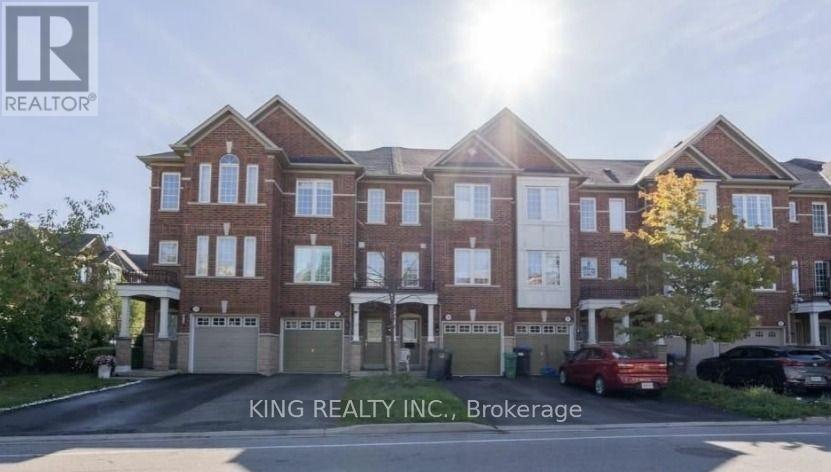
For Sale
27 DENISON AVENUE
Brampton (Downtown Brampton), Ontario L6X0H2
$798,999
4 Beds · 3 Baths · 3 Parking · Single Family
Updated 2026-09-08 16:35:36+00
Status
For Sale
Bedrooms
4
Bathrooms
3
Interior Size
1500 - 2000 sqft
Parking
3
MLS®
W13559052
Property Overview
Welcome to this beautifully maintained freehold townhouse located in one of the most sought-after neighborhoods of Brampton. Enjoy city views from the third floor in this bright and spacious home filled with natural light throughout. Featuring 4 spacious bedrooms and 2 full bathrooms, this home offers a functional and modern layout. The primary bedroom includes a 3-piece en suite and a large walk-in closet. All bedrooms boast oversized windows, creating a warm and inviting atmosphere. The modern kitchen is equipped with stainless steel appliances, perfect for everyday living and entertaining. The walk-out basement with a deck provides excellent space for gatherings and outdoor enjoyment. (id:67197)
Key Facts
- Price
- $798,999
- Property Type
- Single Family
- Transaction Type
- For sale
- Bedrooms
- 4
- Bathrooms
- 3
- Parking
- 3
- MLS® Number
- W13559052
- Interior Size
- 1500 - 2000 sqft
- Ownership Type
- Freehold
Location
27 DENISON AVENUE, Brampton (Downtown Brampton), Ontario L6X0H2
Open MapRooms
| Room | Level | Dimensions |
|---|---|---|
| Kitchen | Second level | Measurements not available |
| Dining room | Second level | Measurements not available |
| Primary Bedroom | Second level | Measurements not available |
| Bedroom 2 | Third level | Measurements not available |
| Bedroom 3 | Third level | Measurements not available |
| Bedroom 4 | Third level | Measurements not available |
| Living room | Main level | Measurements not available |
| Laundry room | Main level | Measurements not available |
Building Details
- Building Type
- Row / Townhouse
- Construction Style
- Attached
- Bedrooms Above Grade
- 4
- Bathrooms
- 3
- Basement
- N/A (Finished)
- Basement Development
- Finished
- Cooling
- Central air conditioning
- Exterior Finish
- Brick
- Fireplace
- No
- Foundation
- Block
- Heating Fuel
- Natural gas
- Heating
- Forced air
- Interior Size
- 1500 - 2000 sqft
- Stories
- 3
- Water
- Municipal water
Land Details
- Size Frontage
- 15 ft ,9 in
- Size Depth
- 82 ft ,1 in
- Acreage
- No
- Sewer
- Sanitary sewer
Property Features
- Water Heater
Ownership Information
- Ownership Type
- Freehold
Parking & Utilities
Utilities
- Cable - Installed
- Electricity - Installed
- Sewer - Installed
Agent / Brokerage Contact
Listing Representation
KING REALTY INC.
View REALTOR.ca sourceListing Agent
GURSEWAK GILL
Salesperson
Listing Office
KING REALTY INC.
Book a Showing
Send a note from this page and we will reply about this property.