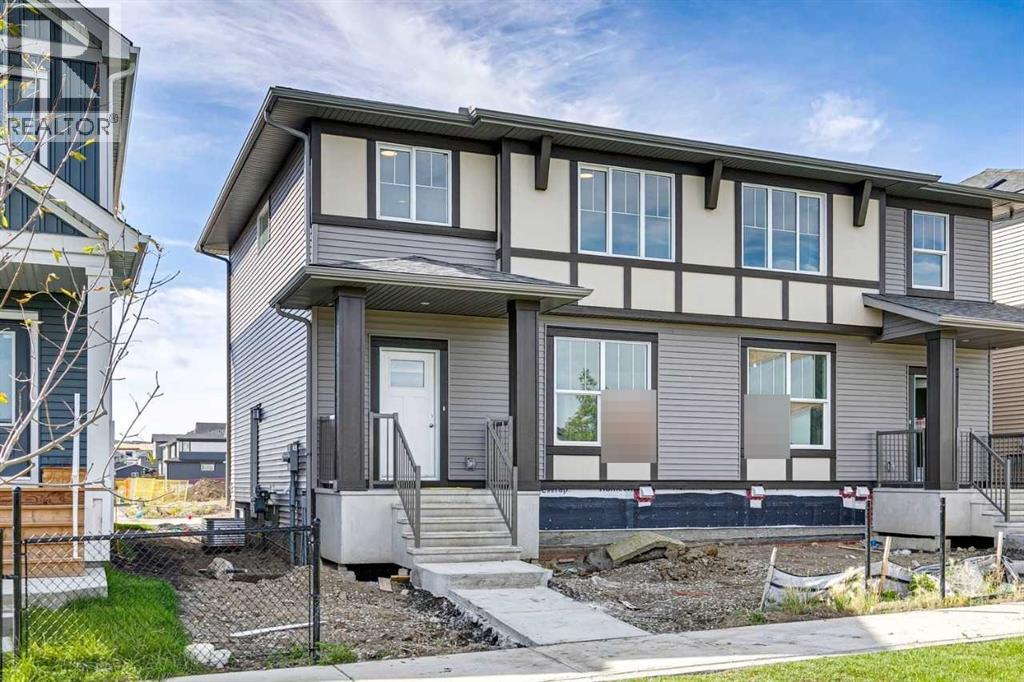
For Sale
27 Creekstone Walk SW
Calgary, Alberta T2X5M7
$559,900
3 Beds · 3 Baths · 2 Parking · Single Family
Updated 2026-09-11 16:45:45+00
Status
For Sale
Bedrooms
3
Bathrooms
3
Interior Size
1508 sqft
Parking
2
MLS®
A2329207
Property Overview
Discover an exceptional opportunity in this prime location facing onto a greenspace in the final phase of the Community of Creekstone. Excellent for first time homebuyers, downsizers, or growing families. The open-concept main floor features a central kitchen that anchors the living and dining spaces, creating a bright and functional layout ideal for everyday living and entertaining. Upstairs feature 3 spacious bedrooms, upper laundry and a convenient flex area for a variety of uses.. At the rear, a large back yard and a convenient gravel parking pad provides easy access off the rear lane. A separate side entry ads flexibility for future development potential. Discover this beautiful SW community with great access to greenspace, schools and amenities. Photos are representative. (id:67197)
Key Facts
- Price
- $559,900
- Property Type
- Single Family
- Transaction Type
- For sale
- Bedrooms
- 3
- Bathrooms
- 3
- Parking
- 2
- MLS® Number
- A2329207
- Interior Size
- 1508 sqft
- Year Built
- 2026
- Ownership Type
- Freehold
Location
27 Creekstone Walk SW, Calgary, Alberta T2X5M7
Open MapRooms
| Room | Level | Dimensions |
|---|---|---|
| 2pc Bathroom | Main level | Measurements not available |
| Other | Main level | 12.83 Ft x 9.00 Ft |
| Great room | Main level | 11.42 Ft x 13.00 Ft |
| 5pc Bathroom | Upper Level | Measurements not available |
| 4pc Bathroom | Upper Level | Measurements not available |
| Primary Bedroom | Upper Level | 11.00 Ft x 12.67 Ft |
| Bedroom | Upper Level | 9.17 Ft x 9.50 Ft |
| Bedroom | Upper Level | 9.58 Ft x 9.17 Ft |
Building Details
- Building Type
- Duplex
- Construction Style
- Semi-detached
- Bedrooms Above Grade
- 3
- Bedrooms Below Grade
- 0
- Bathrooms
- 3
- Basement
- Full (Unfinished)
- Basement Development
- Unfinished
- Cooling
- None
- Exterior Finish
- Stone, Vinyl siding
- Fireplace
- No
- Foundation
- Poured Concrete
- Heating Fuel
- Natural gas
- Heating
- Forced air
- Interior Size
- 1508 sqft
- Stories
- 2
- Year Built
- 2026
Land Details
- Size Total
- 274 m2|0-4,050 sqft
- Size Frontage
- 7.95 m
- Size Depth
- 34.46 m
- Acreage
- No
- Amenities Nearby
- Schools, Shopping
Property Features
- Back lane
- Schools
- Shopping
- Porch
Ownership Information
- Ownership Type
- Freehold
Agent / Brokerage Contact
Listing Representation
Bode Platform Inc.
View REALTOR.ca sourceListing Agent
David Lofthaug
Broker
Listing Office
Bode Platform Inc.
Book a Showing
Send a note from this page and we will reply about this property.