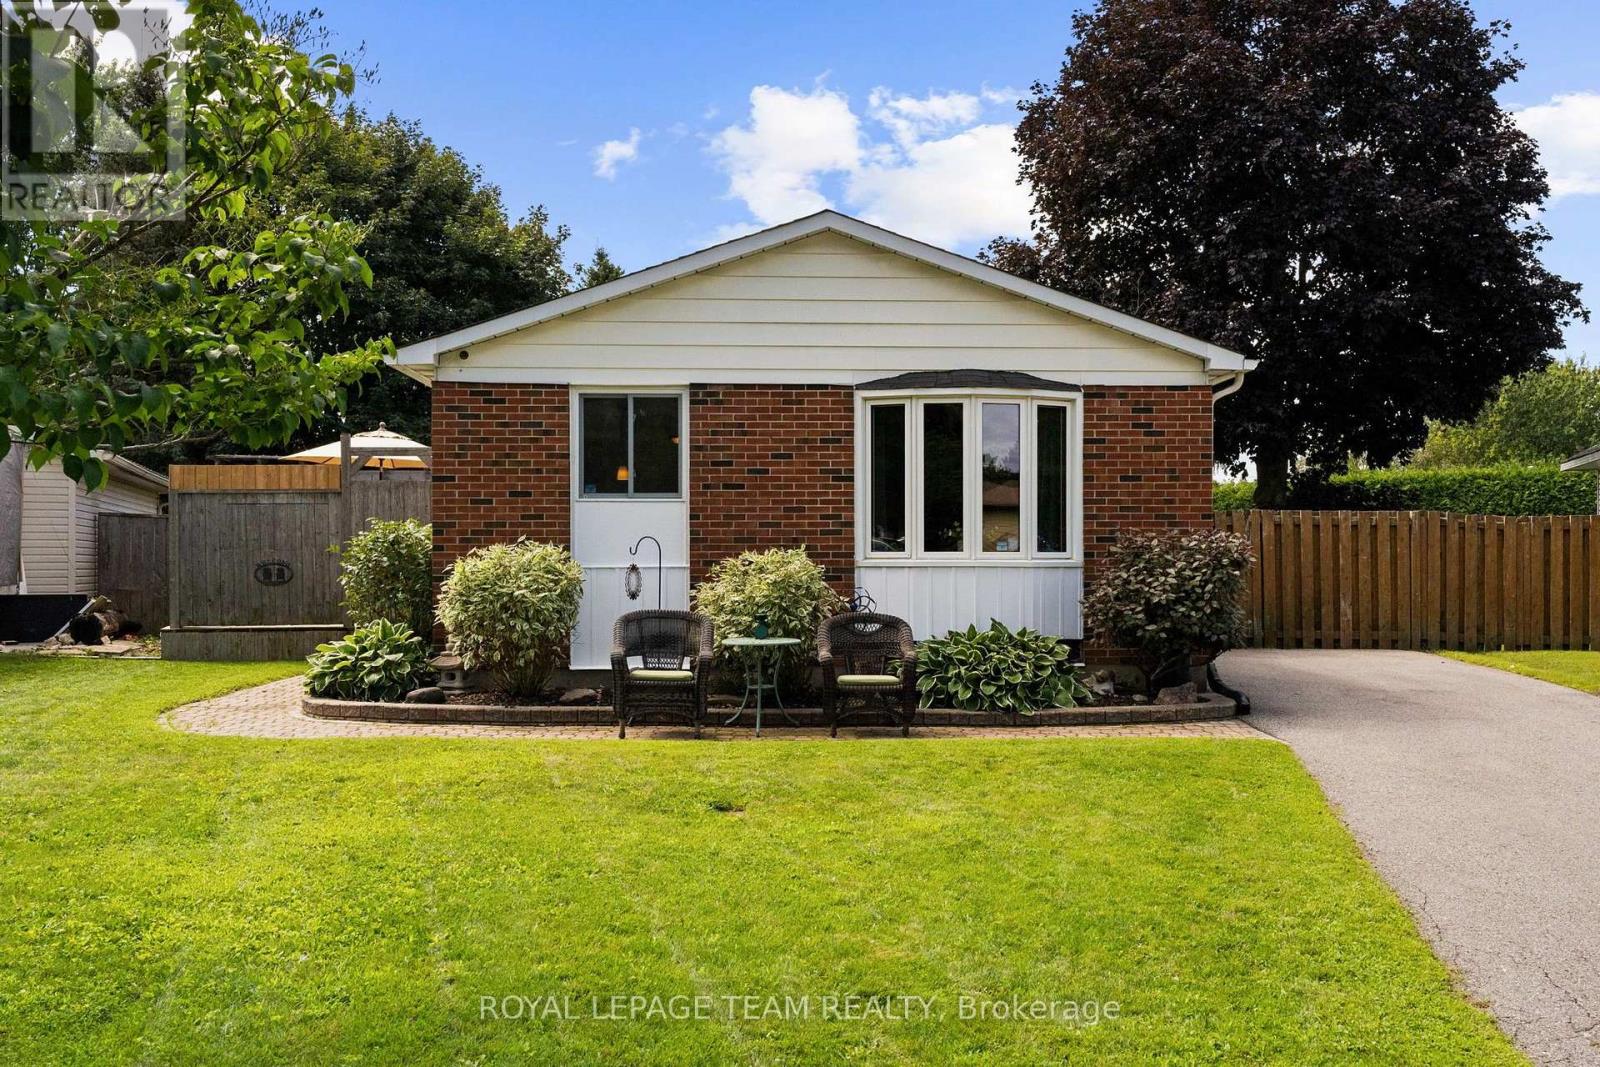
For Sale
27 BALLANTRAE WAY
Ottawa, Ontario K2L1N3
$619,900
3 Beds · 2 Baths · 3 Parking · Single Family
Updated 2026-09-20 04:22:07+00
Status
For Sale
Bedrooms
3
Bathrooms
2
Interior Size
700 - 1100 sqft
Parking
3
MLS®
X13685854
Property Overview
Welcome to this move-in ready and thoughtfully designed detached bungalow in Glen Cairn, featuring one of the largest backyards in the neighbourhood. Fully fenced and wonderfully private, the backyard is an outdoor oasis with a large deck, above-ground pool, large shed/workshop, garden shed, and plenty of room for kids, pets, gardening or entertaining. Inside, the home offers three bedrooms and two full bathrooms, with new flooring throughout, a renovated kitchen, and an updated main bathroom. The finished basement provides a versatile recreation area - perfect for a family room, home gym, office, playroom, or additional living space. The finished laundry room offers ample storage to keep everything neatly organized. Ideally located close to schools, parks/recreation and the Trans Canada Trail. This home offers a wonderful combination of modern updates, generous indoor and outdoor space. A fantastic opportunity for anyone looking for a turn-key home with an exceptional backyard in the heart of Glen Cairn. Book your private viewing today! Attached Schedule B must be included with all offers. (id:67197)
Key Facts
- Price
- $619,900
- Property Type
- Single Family
- Transaction Type
- For sale
- Bedrooms
- 3
- Bathrooms
- 2
- Parking
- 3
- MLS® Number
- X13685854
- Interior Size
- 700 - 1100 sqft
- Ownership Type
- Freehold
Location
27 BALLANTRAE WAY, Ottawa, Ontario K2L1N3
Open MapRooms
| Room | Level | Dimensions |
|---|---|---|
| Utility room | Basement | 3.05 m x 3.32 m |
| Recreational, Games room | Basement | 5.24 m x 3.96 m |
| Bathroom | Basement | 3.63 m x 2 m |
| Laundry room | Basement | 4.15 m x 2.04 m |
| Living room | Main level | 3.36 m x 3.32 m |
| Kitchen | Main level | 4.95 m x 2.94 m |
| Dining room | Main level | 2.94 m x 2.94 m |
| Bedroom | Main level | 3.48 m x 3.17 m |
| Bedroom | Main level | 3.54 m x 2.17 m |
| Bedroom | Main level | 3.17 m x 2.16 m |
| Bathroom | Main level | 1.86 m x 1.25 m |
Building Details
- Building Type
- House
- Architectural Style
- Bungalow
- Construction Style
- Detached
- Bedrooms Above Grade
- 3
- Bathrooms
- 2
- Basement
- Full (Finished)
- Basement Development
- Finished
- Cooling
- Central air conditioning
- Exterior Finish
- Brick, Vinyl siding
- Fireplace
- No
- Foundation
- Concrete
- Heating Fuel
- Natural gas
- Heating
- Forced air
- Interior Size
- 700 - 1100 sqft
- Stories
- 1
- Water
- Municipal water
Land Details
- Size Frontage
- 43 ft ,3 in
- Size Depth
- 128 ft
- Acreage
- No
- Sewer
- Sanitary sewer
Property Features
- Carpet Free
- School Bus
- Water Heater
- Above ground pool
- Deck
- Shed
Ownership Information
- Ownership Type
- Freehold
Agent / Brokerage Contact
Listing Representation
ROYAL LEPAGE TEAM REALTY
View REALTOR.ca sourceListing Agent
Emily Deans
Salesperson
Listing Office
ROYAL LEPAGE TEAM REALTY
Book a Showing
Send a note from this page and we will reply about this property.