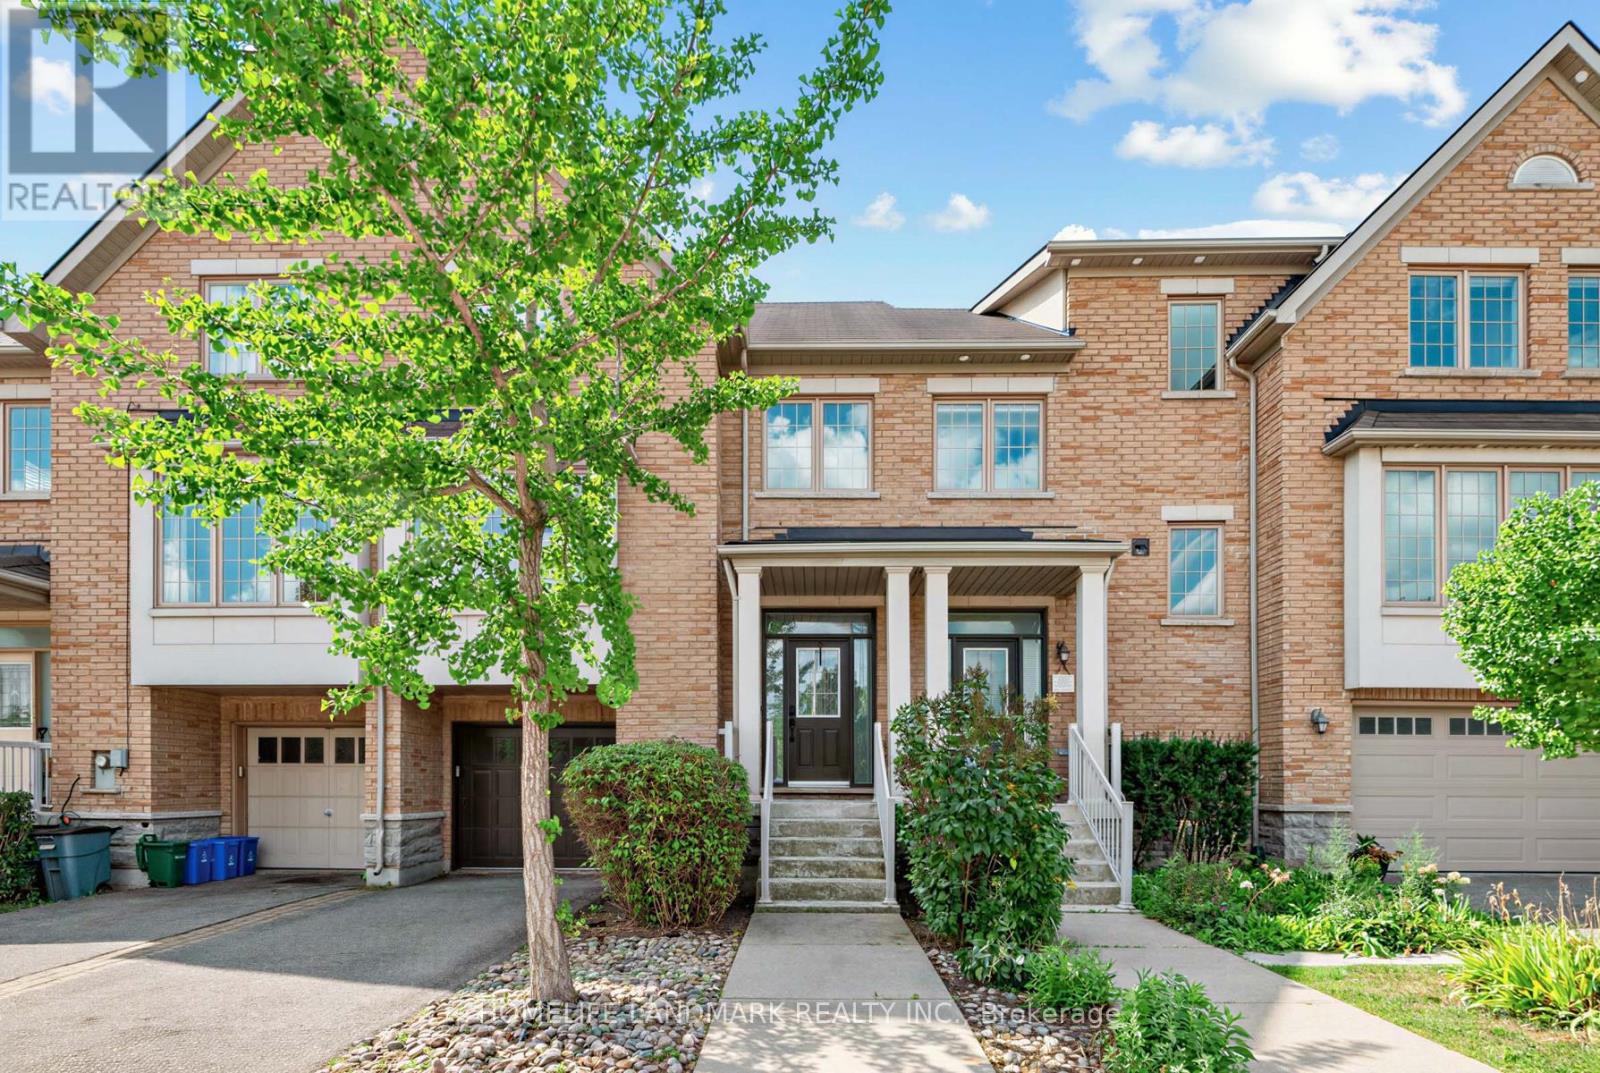
For Sale
27 - 8900 BATHURST STREET
Vaughan (Patterson), Ontario L4J8A7
$1,250,000
3 Beds · 4 Baths · 2 Parking · Single Family
Updated 2026-09-13 22:56:26+00
Status
For Sale
Bedrooms
3
Bathrooms
4
Interior Size
2000 - 2500 sqft
Parking
2
MLS®
N13704536
Property Overview
A Wonderful Town Home Located In A Desirable Thornhill Woods Community, Welcoming Main Floor Features 9-Ft Ceilings, Smooth Ceilings Throughout, Upgraded Engineered Hardwood Flooring, And Pot Lights In The Living And Family Rooms. Elegant Living And Dining Rooms Are Enhanced By Crown Mouldings. Luxurious Open-Concept Kitchen Offers Granite Countertops, Custom-Designed Kitchen Cabinetry, Undermount Sink, Stainless Steel Appliances, And A Large Centre Island, Ideal For Meal Preparation And Entertaining. Fully Renovated And Upgraded Primary Ensuite Features Double Sinks, LED Mirrors, And A Frameless Glass Shower Enclosure. Lower Level Features Laminate Flooring. Direct Garage Access Adds Everyday Convenience. Close To Excellent Schools, Parks, Shopping, And All Amenities. (id:67197)
Key Facts
- Price
- $1,250,000
- Property Type
- Single Family
- Transaction Type
- For sale
- Bedrooms
- 3
- Bathrooms
- 4
- Parking
- 2
- MLS® Number
- N13704536
- Interior Size
- 2000 - 2500 sqft
- Ownership Type
- Freehold
Location
27 - 8900 BATHURST STREET, Vaughan (Patterson), Ontario L4J8A7
Open MapRooms
| Room | Level | Dimensions |
|---|---|---|
| Primary Bedroom | Second level | 4.85 m x 3.35 m |
| Bedroom 2 | Second level | 3.99 m x 3 m |
| Bedroom 3 | Second level | 4.24 m x 2.77 m |
| Recreational, Games room | Lower level | 3.61 m x 4.29 m |
| Living room | Main level | 8.84 m x 4.27 m |
| Dining room | Main level | 8.84 m x 4.27 m |
| Kitchen | Main level | 5.03 m x 2.77 m |
| Eating area | Main level | 4.88 m x 3.66 m |
Building Details
- Building Type
- Row / Townhouse
- Construction Style
- Attached
- Bedrooms Above Grade
- 3
- Bathrooms
- 4
- Basement
- N/A (Finished)
- Basement Development
- Finished
- Cooling
- Central air conditioning
- Exterior Finish
- Brick
- Fireplace
- Yes
- Foundation
- Poured Concrete
- Heating Fuel
- Natural gas
- Heating
- Forced air
- Interior Size
- 2000 - 2500 sqft
- Stories
- 2
- Water
- Municipal water
Land Details
- Size Frontage
- 16 ft ,7 in
- Size Depth
- 80 ft ,3 in
- Acreage
- No
- Sewer
- Sanitary sewer
- Amenities Nearby
- Golf Nearby, Park, Public Transit, Schools, Place of Worship
Property Features
- Irregular lot size
- Golf Nearby
- Park
- Public Transit
- Schools
- Place of Worship
Ownership Information
- Ownership Type
- Freehold
Maintenance Information
- Maintenance Fee
- 260.00
- Maintenance Fee Type
- Parcel of Tied Land
- Payment Unit
- Monthly
Agent / Brokerage Contact
Listing Representation
HOMELIFE LANDMARK REALTY INC.
View REALTOR.ca sourceListing Agent
ALVIN C. LIU
Broker
Listing Office
HOMELIFE LANDMARK REALTY INC.
Book a Showing
Send a note from this page and we will reply about this property.