For Sale
27, 801 232 Street
Hillcrest, Alberta T0K1C0
$249,000
3 Beds · 2 Baths · 2 Parking · Single Family
Updated 2026-09-22 00:01:04+00
Status
For Sale
Bedrooms
3
Bathrooms
2
Interior Size
1215 sqft
Parking
2
MLS®
A2342058
Property Overview
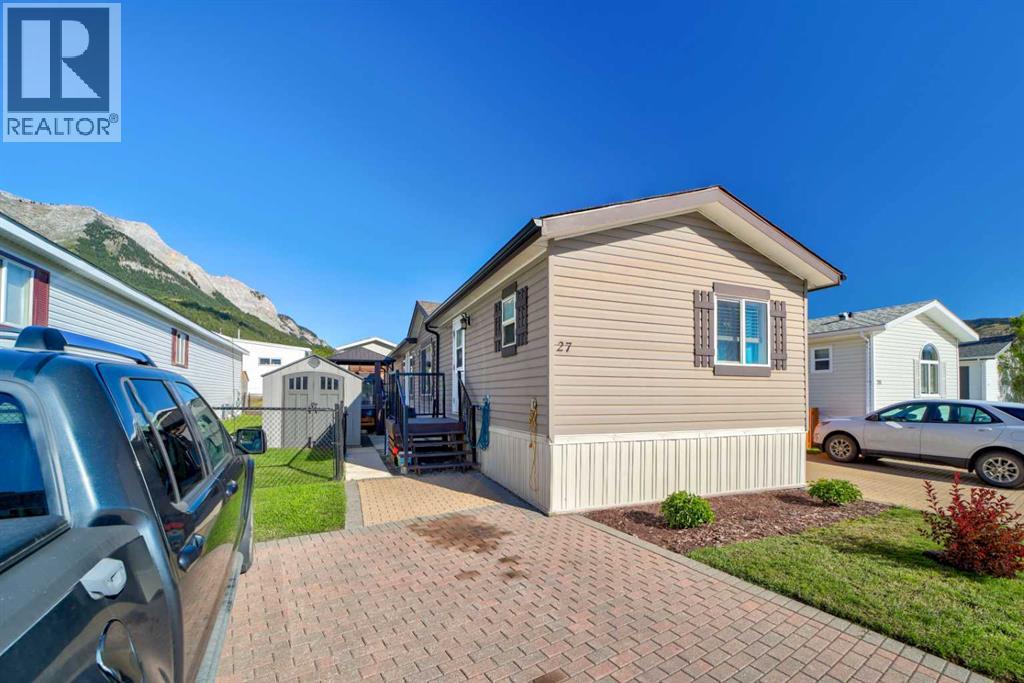
Easy, comfortable living in the beautifully maintained Monte Vista Park in Hillcrest. Built in 2009, this well-kept modular home offers 3 bedrooms, 2 bathrooms and the convenience of everything on one level. The open-concept main living area creates a bright and spacious feel with the kitchen, dining, and living spaces flowing together for everyday comfort. The kitchen features a pantry for added storage, while the primary bedroom includes a walk-in closet and private ensuite.This home has seen many recent upgrades making it move-in ready and easy to enjoy. Updates include all new appliances, central air conditioning, a new hot water tank, a new roof in 2025, freshly stained decks, and completed fencing. The laundry and utility room provides its own dedicated space with additional storage, adding to the homeâs practical layout.Outside, the large side deck extends your living space and creates the perfect spot to relax or entertain. The included gazebo features both full curtains and screens, allowing you to enjoy the outdoors with added comfort. The fully fenced yard is pet-friendly and includes garden beds along with two sheds for extra storage.Affordable pad rental is $355 per month and includes municipal water, sewer, and garbage. With a low-maintenance lifestyle, thoughtful updates, and a well-managed park setting, this property is a wonderful opportunity to enjoy life in the Crowsnest Pass. (id:67197)
Key Facts
- Price
- $249,000
- Property Type
- Single Family
- Transaction Type
- For sale
- Bedrooms
- 3
- Bathrooms
- 2
- Parking
- 2
- MLS® Number
- A2342058
- Interior Size
- 1215 sqft
- Year Built
- 2009
Location
27, 801 232 Street, Hillcrest, Alberta T0K1C0
Open MapRooms
| Room | Level | Dimensions |
|---|---|---|
| Living room | Main level | 14.92 Ft x 13.83 Ft |
| Kitchen | Main level | 9.50 Ft x 13.92 Ft |
| Dining room | Main level | 5.42 Ft x 19.58 Ft |
| Laundry room | Main level | 11.50 Ft x 7.33 Ft |
| Primary Bedroom | Main level | 14.92 Ft x 11.33 Ft |
| 3pc Bathroom | Main level | 9.42 Ft x 6.75 Ft |
| 4pc Bathroom | Main level | 5.67 Ft x 7.67 Ft |
| Bedroom | Main level | 8.83 Ft x 8.75 Ft |
| Bedroom | Main level | 8.83 Ft x 8.75 Ft |
Building Details
- Building Type
- Mobile Home
- Architectural Style
- Mobile Home
- Bedrooms Above Grade
- 3
- Bedrooms Below Grade
- 0
- Bathrooms
- 2
- Fireplace
- No
- Foundation
- Piled
- Heating Fuel
- Natural gas
- Heating
- Forced air
- Interior Size
- 1215 sqft
- Stories
- 1
- Year Built
- 2009
Land Details
- Acreage
- No
Property Features
- Other
- Deck
Agent / Brokerage Contact
Listing Representation
eXp Realty of Canada
View REALTOR.ca sourceListing Agent
TAMARA RZAN
Associate
Listing Office
eXp Realty of Canada
Book a Showing
Send a note from this page and we will reply about this property.