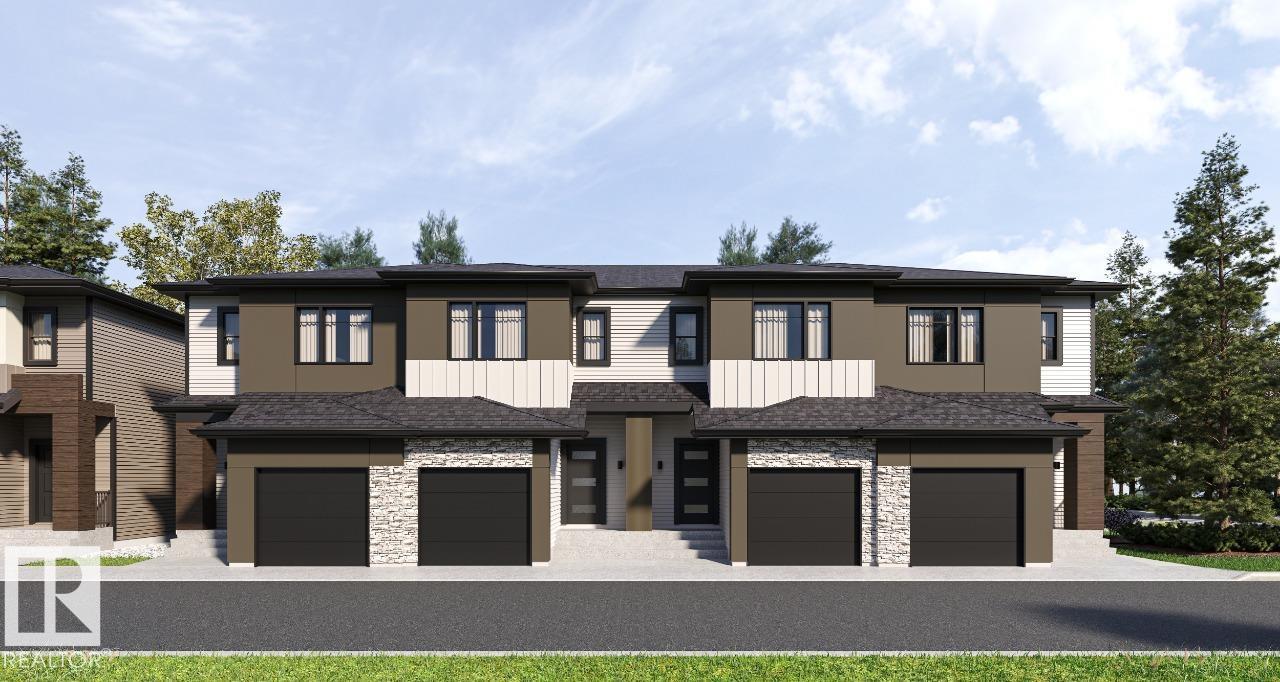
For Sale
#27 3270 Chernowski WY SW
Edmonton, Alberta T6W3X2
$349,900
3 Beds · 3 Baths · 1 Parking · Single Family
Updated 2026-09-04 20:32:13+00
Status
For Sale
Bedrooms
3
Bathrooms
3
Interior Size
1303 sqft
Parking
1
MLS®
E4507171
Property Overview
Your best life begins with a home that inspires you. Parkwood Homes collection of 63 high-end designer townhomes 'The Oaks at Chappelle' combines functional floorplans with elevated finishes that leave no compromise on quality which Parkwood Homes is known for. Situated along the Whitemud Creek Ravine, The Oaks strikes a balance between peaceful, nature adjacent living and easy access to all the amenities Chappelle is famous for. Whether you value a scenic walking trail, nearby pond, or schools steps away from home, this community delivers. The COVE model - sitting at 1232SQFT - 3 Bedroom and 2.5 Bathrooms is MIDDLE unit townhome - offering generously sized spaces in every part of the home. An upper floor loft area can be used for a kids play area, study area, or another space to enjoy with seating. These homes are designed with you in mind and offer finishes not seen even in single family homes! Photos representative. (id:67197)
Key Facts
- Price
- $349,900
- Property Type
- Single Family
- Transaction Type
- For sale
- Bedrooms
- 3
- Bathrooms
- 3
- Parking
- 1
- MLS® Number
- E4507171
- Interior Size
- 1303 sqft
- Year Built
- 2026
- Ownership Type
- Condominium/Strata
Location
#27 3270 Chernowski WY SW, Edmonton, Alberta T6W3X2
Open MapRooms
| Room | Level | Dimensions |
|---|---|---|
| Living room | Main level | 2.62 m x 4.14 m |
| Dining room | Main level | 2.49 m x 2.74 m |
| Kitchen | Main level | 3.23 m x 3.07 m |
| Primary Bedroom | Upper Level | 3.29 m x 4.26 m |
| Bedroom 2 | Upper Level | 2.43 m x 3.47 m |
| Bedroom 3 | Upper Level | 2.43 m x 3.47 m |
| Loft | Upper Level | Measurements not available |
Building Details
- Building Type
- Row / Townhouse
- Construction Style
- Attached
- Bathrooms
- 3
- Basement
- Full (Unfinished)
- Basement Development
- Unfinished
- Fireplace
- No
- Heating
- Forced air
- Interior Size
- 1303 sqft
- Stories
- 2
- Year Built
- 2026
Land Details
- Acreage
- No
- Amenities Nearby
- Golf Course, Playground, Public Transit, Schools, Shopping
Property Features
- See remarks
- No back lane
- Park/reserve
- No Animal Home
- No Smoking Home
- Golf Course
- Playground
- Public Transit
- Schools
- Shopping
Ownership Information
- Ownership Type
- Condominium/Strata
Maintenance Information
- Maintenance Fee
- 100.00
- Maintenance Fee Type
- Common Area Maintenance, Property Management, Other, See Remarks
- Payment Unit
- Monthly
Agent / Brokerage Contact
Listing Representation
Listing Agent
David Lofthaug
Broker
Listing Office
Bode
Book a Showing
Send a note from this page and we will reply about this property.