For Rent
27 - 119 D'AMBROSIO DRIVE
Barrie (Painswick North), Ontario L4N7R7
Contact for pricing
3 Beds · 2 Baths · 1 Parking · Single Family
Updated 2026-09-15 19:32:12+00
Status
For Rent
Bedrooms
3
Bathrooms
2
Interior Size
1200 - 1399 sqft
Parking
1
MLS®
S13787342
Property Overview
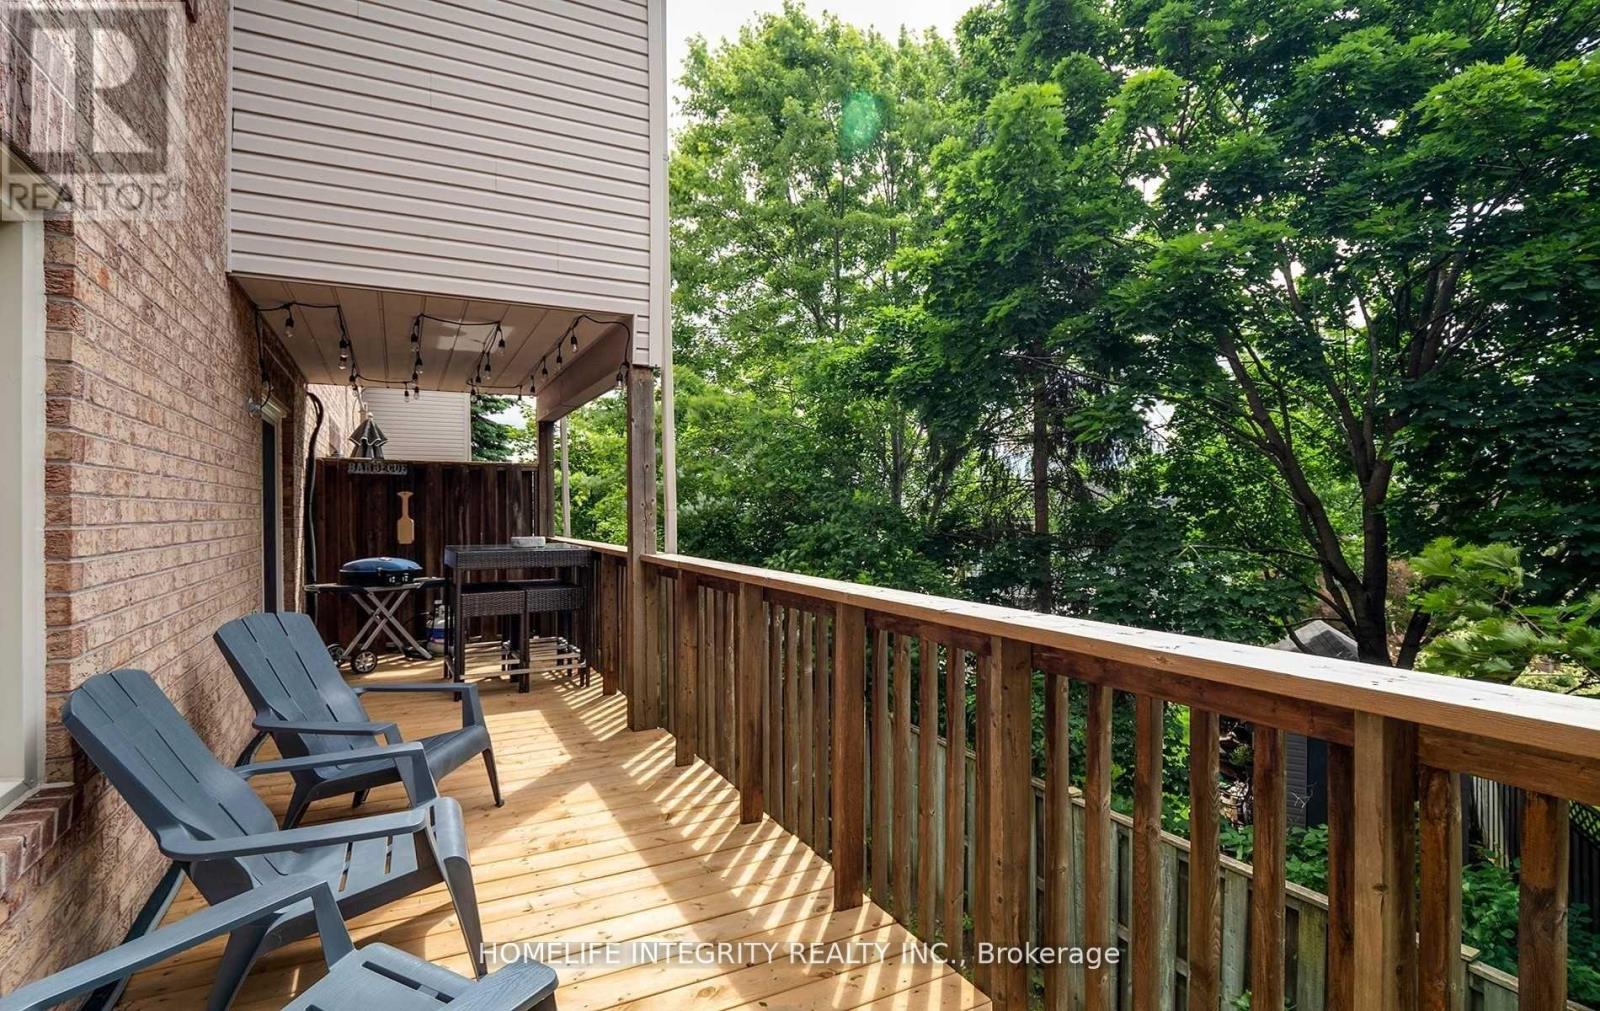
Exceptional Location & Comfortable Living! Welcome to this well-maintained 3-bedroom, 1.5-bathroom stacked townhouse, offering a wonderful combination of comfort, convenience, and location. Thoughtfully suited to modern everyday living, this inviting home provides a practical layout with the added benefit of dedicated parking directly outside the front door-a rare convenience that makes coming and going effortless. Ideally positioned close to the lakefront, GO Station, and Highway 400, the property offers excellent connectivity for commuters while keeping recreational amenities and everyday conveniences within easy reach. Whether you're commuting to work, enjoying the waterfront, or simply looking for a well-connected place to call home, this location delivers.The home is pet-friendly, subject to condo corporation rules and regulations, providing added flexibility for qualified tenants with pets. Additional parking may also be available for rent through the condo corporation, subject to availability.An excellent opportunity to lease a well-maintained home in a desirable and conveniently connected setting. Don't miss the opportunity to make this inviting townhouse your next home. (id:67197)
Key Facts
- Price
- Contact for pricing
- Property Type
- Single Family
- Transaction Type
- For rent
- Bedrooms
- 3
- Bathrooms
- 2
- Parking
- 1
- MLS® Number
- S13787342
- Interior Size
- 1200 - 1399 sqft
- Ownership Type
- Condominium/Strata
Location
27 - 119 D'AMBROSIO DRIVE, Barrie (Painswick North), Ontario L4N7R7
Open MapRooms
| Room | Level | Dimensions |
|---|---|---|
| Living room | Main level | Measurements not available |
| Dining room | Main level | Measurements not available |
| Kitchen | Main level | Measurements not available |
| Primary Bedroom | Upper Level | Measurements not available |
| Bedroom 2 | Upper Level | Measurements not available |
| Bedroom 3 | Upper Level | Measurements not available |
Building Details
- Building Type
- Row / Townhouse
- Bedrooms Above Grade
- 3
- Bathrooms
- 2
- Basement
- None
- Cooling
- Central air conditioning
- Exterior Finish
- Brick
- Fireplace
- No
- Foundation
- Brick
- Heating Fuel
- Natural gas
- Heating
- Forced air
- Interior Size
- 1200 - 1399 sqft
Land Details
- Acreage
- No
Property Features
- Balcony
- Pets Allowed With Restrictions
Ownership Information
- Ownership Type
- Condominium/Strata
- Lease
- 2450.00
Agent / Brokerage Contact
Listing Representation
HOMELIFE INTEGRITY REALTY INC.
View REALTOR.ca sourceListing Agent
LINDA S. FURTADO
Broker of Record
Listing Office
HOMELIFE INTEGRITY REALTY INC.
Book a Showing
Send a note from this page and we will reply about this property.